Adior Construction
Loft Conversions in Waltham Abbey, North & East London and Essex
Free survey, written quote and one point of contact from the first visit to the final clean.
About this service
Loft Conversions by Adior Construction
A loft conversion is the most cost-effective way to add a bedroom, en-suite or home office without losing garden space. Adior Construction designs and builds loft conversions from our base in Waltham Abbey, covering Enfield, Chingford, Loughton, Epping, Cheshunt and the whole of North and East London.
We manage the complete project: structural work, dormer construction, roof windows, staircase, insulation, plumbing, electrics, plastering and decoration, so you deal with one company from the first survey to the final clean.
Types of loft conversion we build
Dormer loft conversions
the most popular option, adding full head height and floor space to a rear or side roof slope.
Hip-to-gable conversions
ideal for semi-detached and end-of-terrace houses, turning the sloping side roof into a vertical wall.
L-shaped dormers
for Victorian and Edwardian terraces with a rear addition, giving two generous rooms.
Velux or rooflight conversions
the quickest and least disruptive option where the existing roof already has enough height.
Mansard conversions
maximum space, usually where planning rules allow a change to the roof shape.
What is included
- Free site survey and measured drawings
- Structural calculations and Building Control liaison
- Steel beams, floor joists and the new staircase
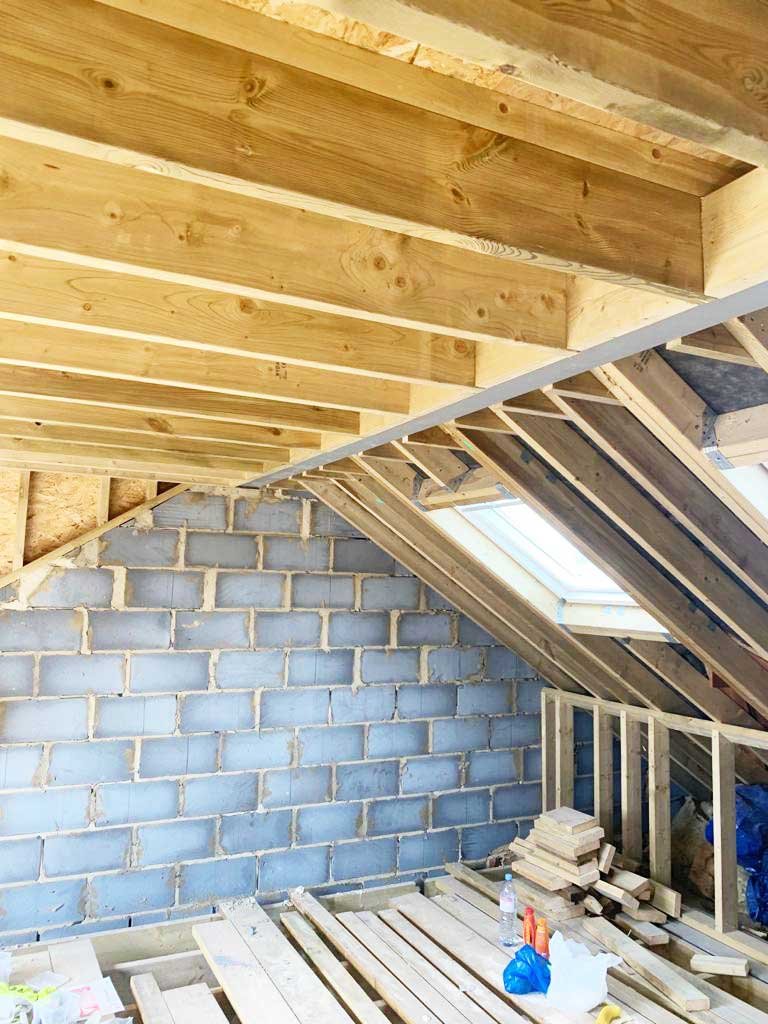
- Dormer or gable construction, roofing, rooflights and insulation
- First and second fix electrics and plumbing, including en-suite bathrooms
- Plasterboard, skimming, doors, skirting, storage and decoration
- Site kept tidy, with daily clean-up and waste removal
How a loft conversion project runs
1. Survey
we measure the loft, check head height, roof structure and access, and talk through how you want to use the space.
2. Quote
you receive a free written quote.
3. Design and approvals
drawings, structural calculations and, where needed, planning or permitted-development checks and Building Regulations application.
4. Build
typically 8 to 10 weeks for a rear dormer conversion. Most of the work is done from outside through the roof, so you can stay in the house.
5. Completion
Building Control sign-off, snagging and handover.
Why choose Adior Construction for your loft
One point of contact for every trade, from structure to finishing
Free written quotes and clear payment stages
Experienced with London terraces, 1930s semis and newer Essex housing stock
Fitted wardrobes, eaves storage and bespoke joinery built to suit the new room
Reviews from homeowners across London on Google
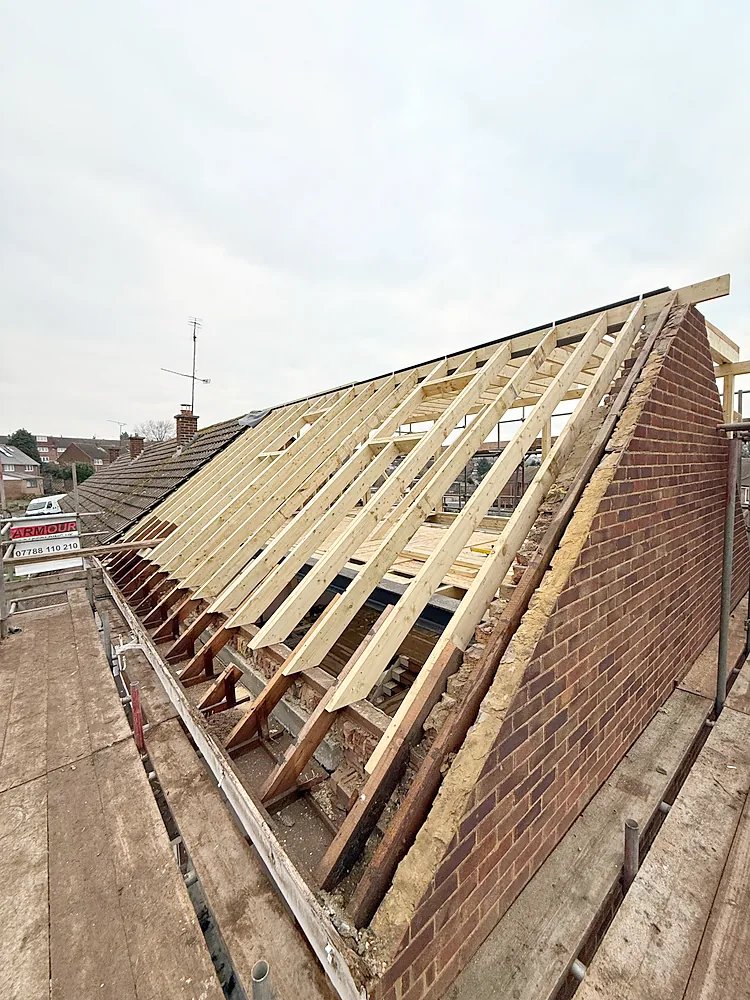
Recent loft conversion work
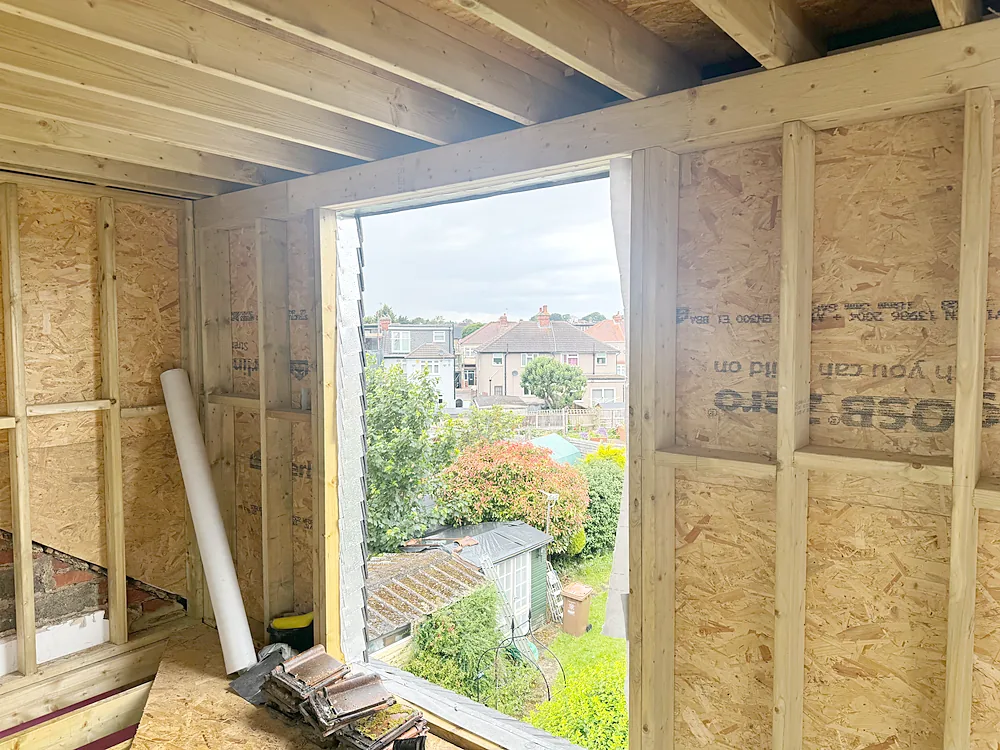
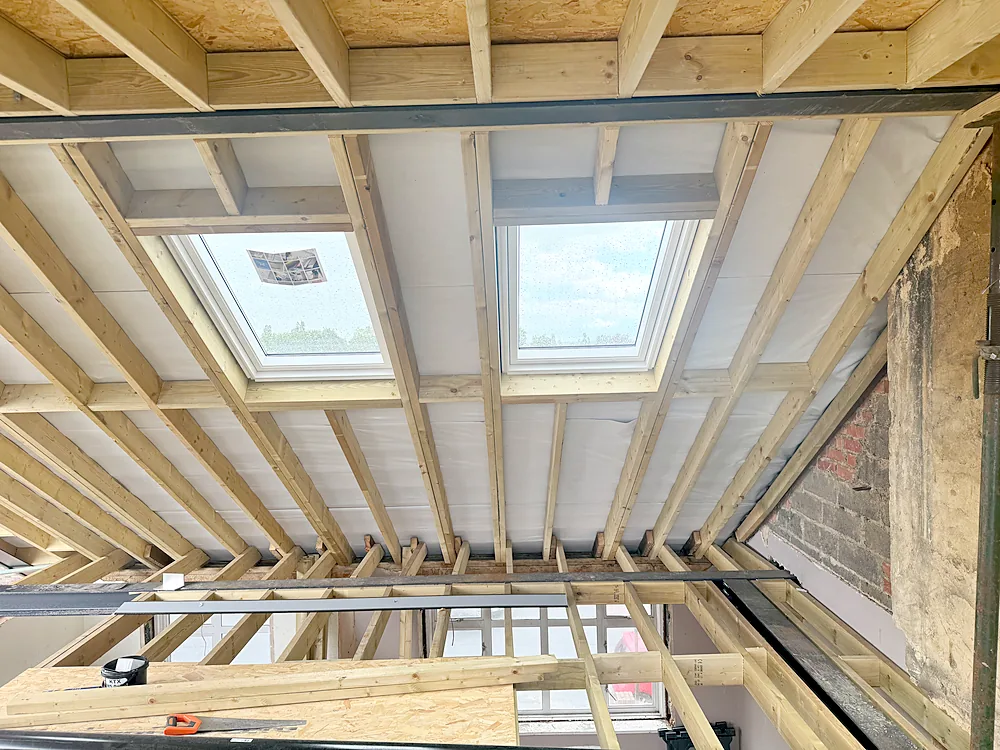
A selection of our own completed jobs. Click any photo to enlarge.


Areas we cover
We carry out loft conversion in Waltham Abbey, Waltham Cross, Cheshunt, Hoddesdon, Broxbourne, Enfield, Edmonton, Chingford, Walthamstow, Woodford, Loughton, Epping, Harlow, Ilford and across North, East and Central London. If you are nearby but not listed, get in touch; we travel for the right job.
Why choose Adior Construction
- One point of contact for every trade, from structure to finishing
- Free written quotes and clear payment stages
- Built to Building Regulations with Building Control sign-off where required
- Tidy site, daily clean-up, furniture and floors protected
- Reviews from homeowners across London on Google
Frequently asked questions
Do I need planning permission for a loft conversion?
Most loft conversions fall under permitted development, so planning permission is not needed, provided the added volume stays within the limits (40 cubic metres for terraced houses, 50 for semi-detached and detached) and the design respects the rules on materials and windows. Flats, listed buildings and some conservation areas are different. We check this for you before quoting.
How long does a loft conversion take?
A Velux conversion can be finished in 5 to 7 weeks, a rear dormer typically takes 8 to 10 weeks, and a hip-to-gable or L-shaped dormer 10 to 13 weeks, depending on size and finish.
Can I stay in the house during the work?
Yes. Most of the structural work is done from scaffolding and through the roof. The main disruption is when the staircase is cut in, usually towards the end of the project.
Is my loft suitable for conversion?
As a rule of thumb you need at least 2.2 metres from the top of the ceiling joists to the underside of the ridge. We measure this at the free survey and advise on the best type of conversion for your roof.
Do you provide Building Regulations sign-off?
Yes. Every loft conversion is built to Building Regulations, inspected by Building Control during the works and signed off with a completion certificate at the end.
What our customers say
Our skilled team builds trust through exceptional service