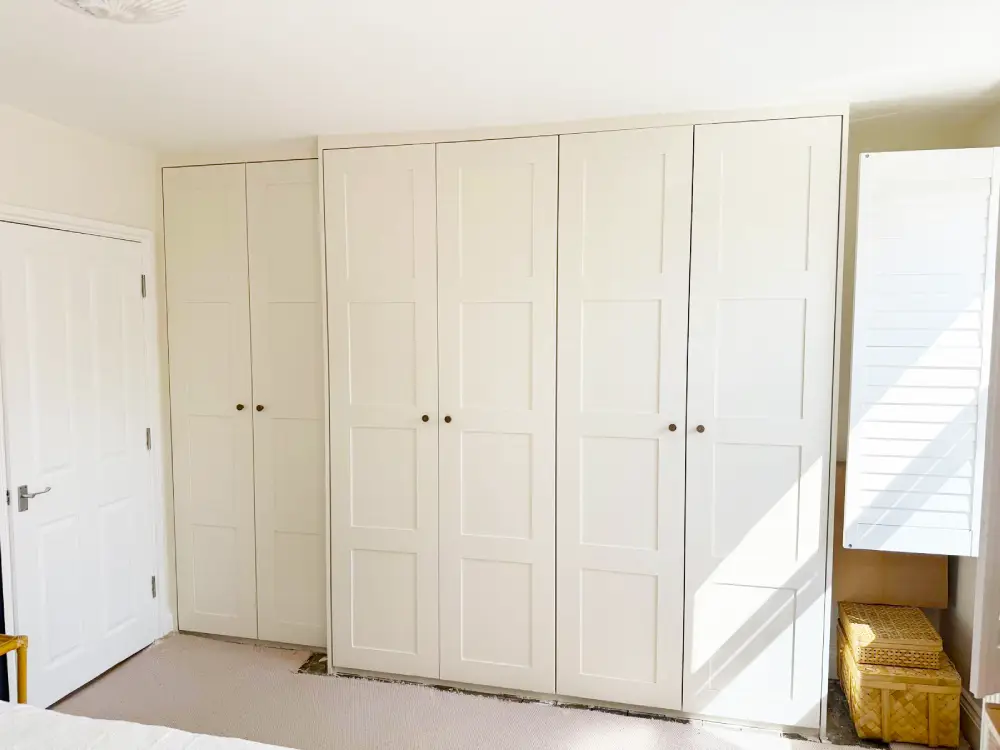
Project
Side and Rear House Extension from Foundations to Finish
A side and rear extension built from the ground up: drainage, foundations, brick and block work, king-post roof structure and finished interior.
The brief
What the client wanted
The clients wanted a larger kitchen-living space and an extra room. We handled the complete build: groundworks and drainage, foundations, cavity brickwork, steels, roof structure and internal finishing.

How we did it
Step by step, from the first day on site to the finished result.
Step 1

Drainage and foundations
New drainage runs and foundation trenches set out and poured.
Step 2

Foundation for the extension
Foundations and oversite ready for the walls.

Step 3
Brickwork
Facing brick and blockwork rising to roof level.
Step 4
King post roof structure
The roof structure built with a king post truss.

Step 5
The new side extension
The extension externally complete with matching brickwork.
Step 6
Rear extension
The rear extension finished and weather-tight.


Step 7
Inside: finished brick wall
An exposed brick feature wall finished inside the new room.
The result
A weather-tight, fully insulated extension that blends with the original house, built to Building Regulations.
Planning something similar?
Call +44 20 3150 0510, email contact@adiorconstruction.co.uk or send us a message for a free visit and a fixed written quote.