Project
Under-Stairs Storage and Fitted Wardrobes
Bespoke under-stairs storage and a series of made-to-measure wardrobes, each built to the exact space.
The brief
What the client wanted
Every home has dead space: under the stairs, in alcoves, under sloping ceilings. These jobs turned that space into storage with pull-out units, shelving and fitted wardrobes painted to match each room.
How we did it
Step by step, from the first day on site to the finished result.

Step 1
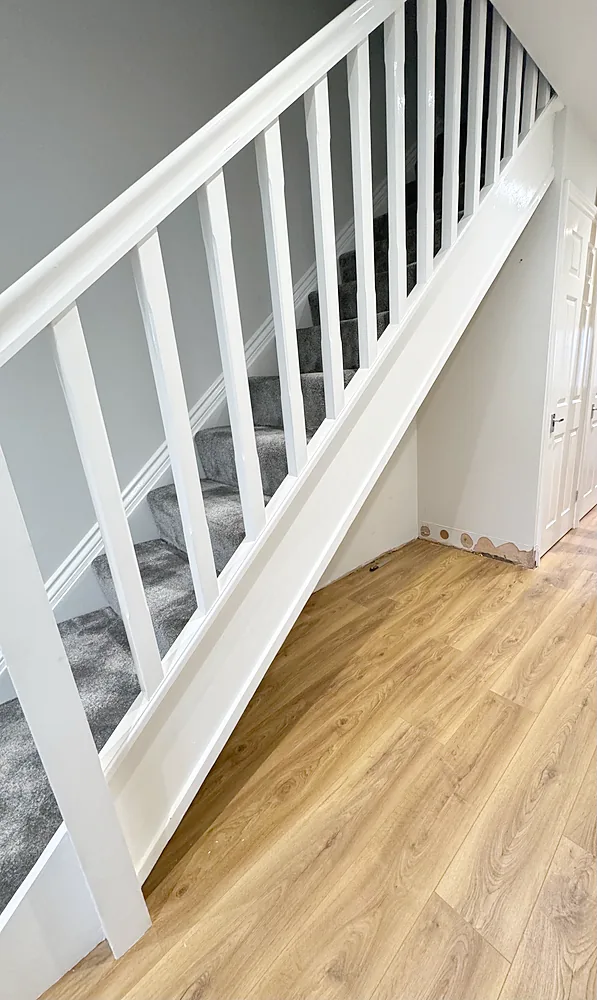
Built-in under -stairs storage
Bespoke storage units built into the side of the staircase ,making full use of the available space.
Step 2
Under-stairs storage detail
Flush-fitting doors and drawers integrated neatly into the staircase panelling.


Step 3
Wardrobe with storage
A fitted wardrobe with drawers and shelving.
Step 4
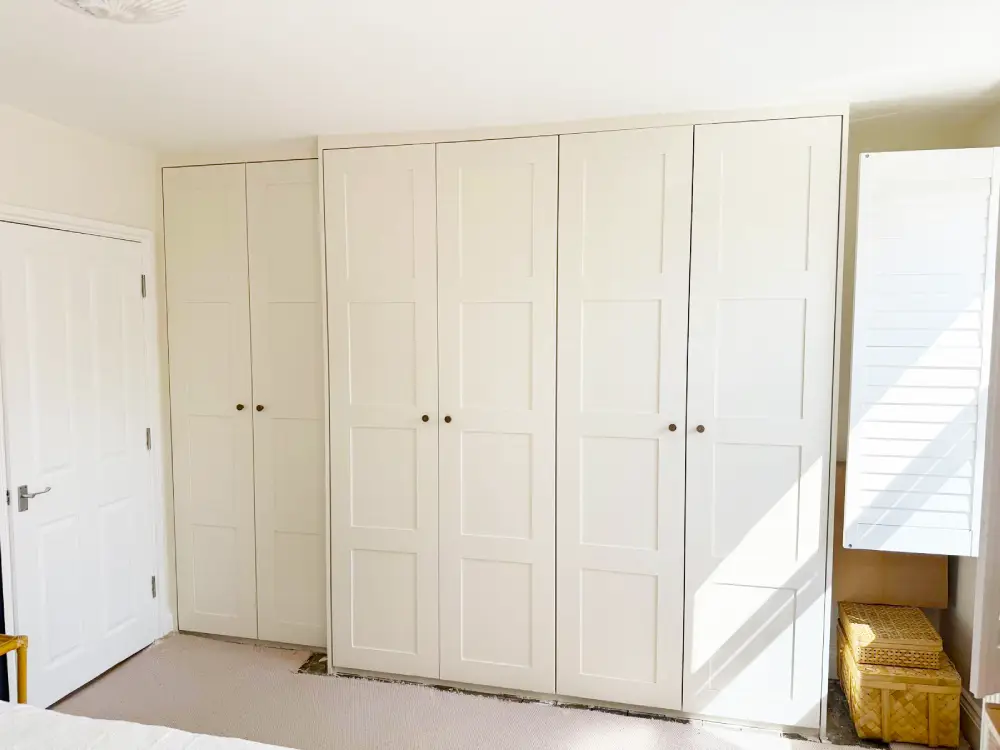
Fitted wardrobe
Floor-to-ceiling wardrobe built to the alcove.


Step 5
Sloping-ceiling wardrobe
Wardrobe shaped to a sloping ceiling.
Step 6
Finished wardrobe
Painted and fitted with handles.

The result
Storage in places the clients did not think they had, finished to match the rooms.
Planning something similar?
Call +44 20 3150 0510, email contact@adiorconstruction.co.uk or send us a message for a free visit and a written quote.