
Rear, Side-Return or Wrap-Around: Which House Extension Is Right for Your Home?
A house extension is the biggest home improvement most families will ever make, and the first decision shapes everything else: what kind of extension? Rear, side-return, wrap-around or double storey each suit different houses and different budgets. This guide compares them, explains what is usually allowed without planning permission, and helps you work out which is right for your home in Waltham Abbey, Cheshunt, Enfield, Chingford, Loughton or the wider London area.
Start with the house you have
The right extension depends on the shape of your house and plot more than anything else:
- Victorian and Edwardian terraces (common in Walthamstow, Enfield, Edmonton and inner London) usually have a narrow rear addition with a dead side passage. These are made for side-return and wrap-around extensions.
- 1930s semi-detached houses (Chingford, Enfield, Cheshunt, Loughton) tend to have wide rear gardens and a garage or side path, which suits a single-storey rear extension or a two-storey side extension.
- Newer detached and link-detached houses in Waltham Abbey, Epping and Harlow often have room for a larger rear extension and benefit from the bigger permitted development allowances for detached homes.
Single-storey rear extension
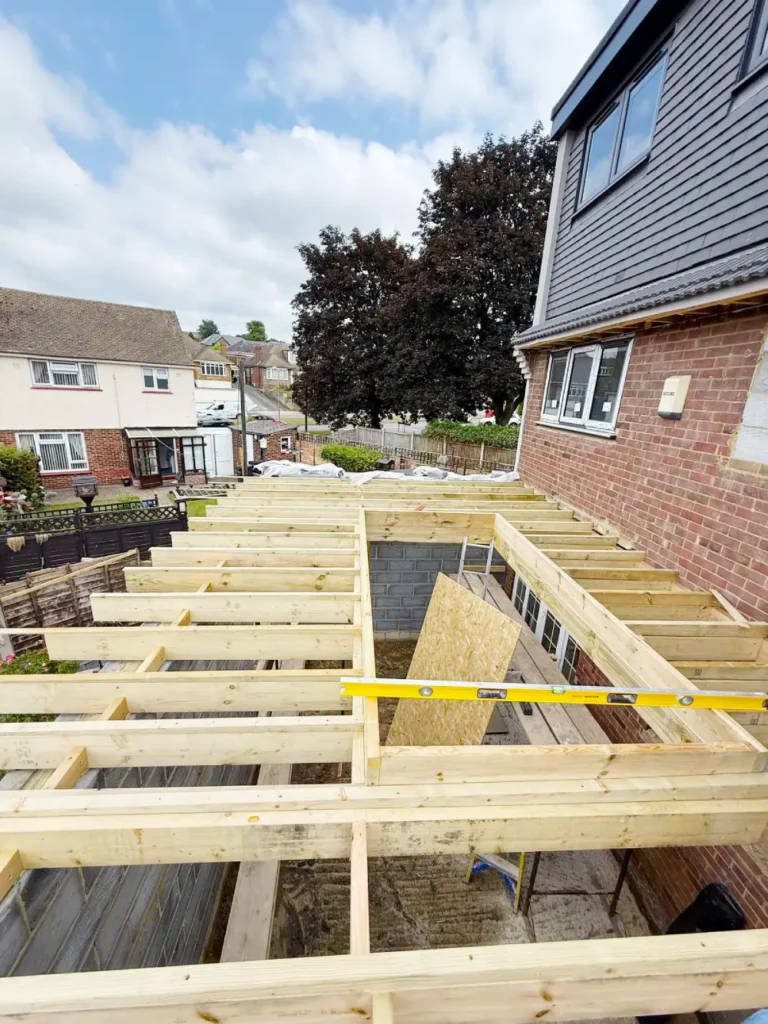
The most popular choice. The back wall of the house moves out into the garden, usually to create an open-plan kitchen, dining and living space with bi-fold or sliding doors. It is straightforward to build, keeps disruption to the back of the house, and adds the space families use most.
- Best for: semis and detached houses with a reasonable garden; any house where the kitchen is too small
- Permitted development: up to 3 metres deep on a terraced or semi-detached house and 4 metres on a detached house, no higher than 4 metres, and no more than half the garden covered. Under the larger home extension scheme you can go to 6 metres (attached) or 8 metres (detached) after a prior-approval process that consults your neighbours.
- Watch out for: losing too much garden; light to the middle of the house (rooflights solve this)

Side-return extension
Victorian and Edwardian terraces have a narrow strip of wasted space beside the rear addition. A side-return extension fills it in, widening the kitchen by 1.5 to 2 metres along its whole length. The effect on the room is dramatic for a relatively small footprint, especially with a glazed roof or a run of rooflights along the side.
- Best for: terraced houses with a side return; anyone who wants a wider kitchen without losing garden depth
- Permitted development: a single-storey side extension can be permitted development if it is no wider than half the width of the original house and no higher than 4 metres. On a terrace the side return is usually within this, but boundary and neighbour issues mean a planning application is common.
- Watch out for: the Party Wall Act (you are building on the boundary), drainage and manholes in the side passage, and light to your neighbour’s rear windows
Wrap-around extension
A wrap-around combines the rear and side-return extensions in an L shape, creating one large open-plan space across the whole back of the house. It is the biggest transformation you can make to a terrace or semi on one floor, and it is the option most of our London clients choose when they are staying in the house long term.
- Best for: terraces and semis where the family wants a big kitchen-diner and living area in one
- Planning: wrap-arounds almost always need a planning application because the combination of side and rear goes beyond permitted development. Good design and a sensible roof height usually get approved.
- Watch out for: cost and programme (typically 12 to 16 weeks on site), and structural work where the old back wall and rear addition come out
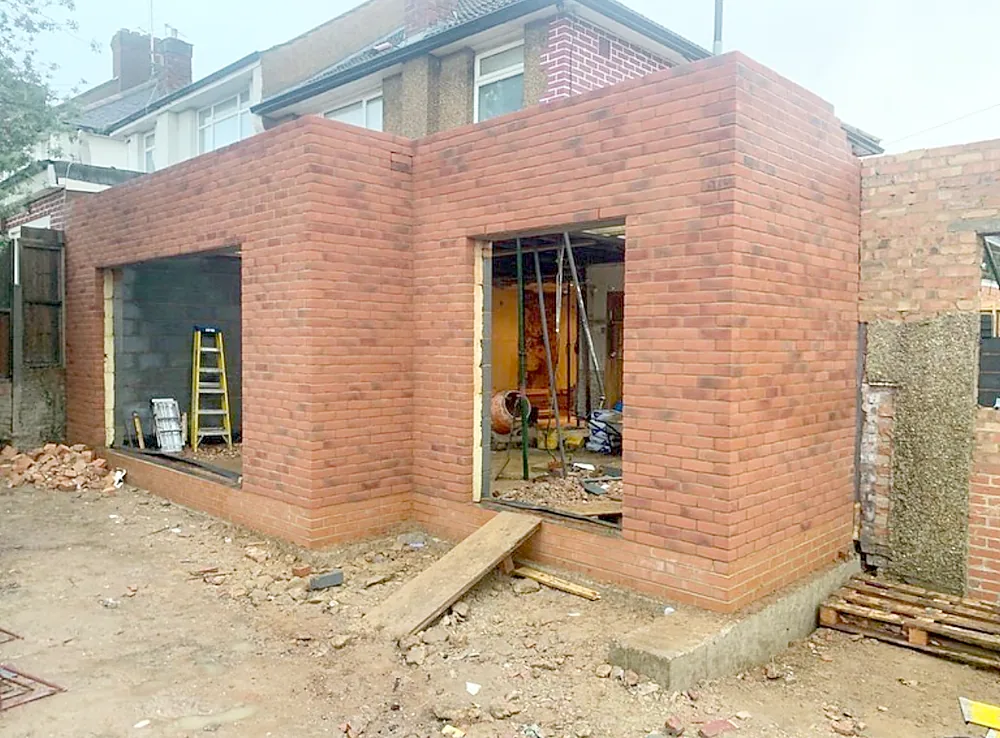
Double-storey extension
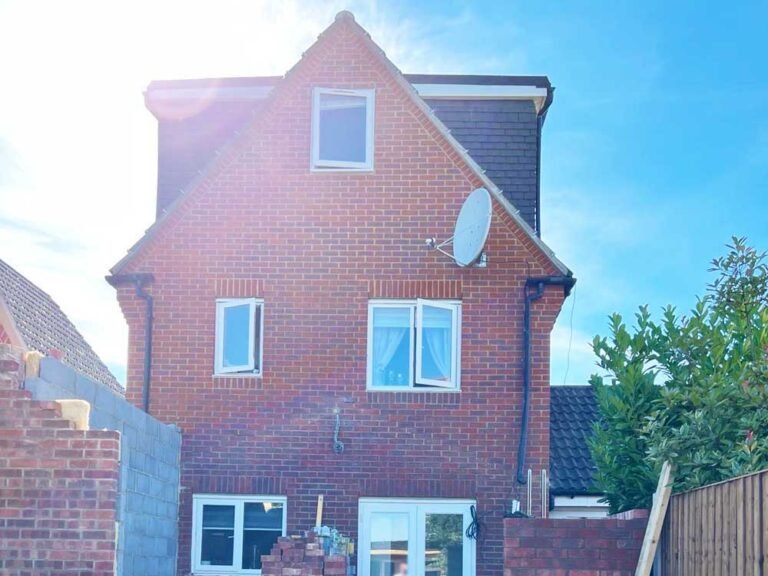
If you need bedrooms or a bathroom as well as living space, a two-storey rear or side extension adds both in one build. Two-storey side extensions on 1930s semis, often replacing a garage, are a classic way to gain a fourth bedroom and an en-suite.
- Best for: growing families; houses where a loft conversion is not possible or has already been done
- Permitted development: two-storey rear extensions can be permitted development if they are no more than 3 metres deep and at least 7 metres from the rear boundary, with the roof pitch matching the house. Two-storey side extensions always need planning permission.
- Watch out for: overlooking and overshadowing of neighbours, and the need to match materials and roof lines carefully
How the building process works
Whatever the type, a well-run extension follows the same path:
- 1. Survey and brief: we measure the house, talk through how you live and what you need, and advise on what is likely to be permitted development or need planning.
- 2. Design and approvals: drawings and structural calculations from an architect and engineer, planning or a Lawful Development Certificate, and the Building Regulations application.
- 3. Party Wall notices to neighbours for work on or near the boundary, and a build-over agreement from Thames Water if you are building within 3 metres of a public sewer.
- 4. Build: groundworks and foundations, drainage, brickwork, steels, roof, glazing, then first fix electrics and plumbing, plastering, second fix, kitchen or bathroom, decoration.
- 5. Completion: Building Control sign-off and a completion certificate, snagging and handover.
Our own team does all of it, from the foundations to the kitchen, which keeps the programme under control and means one point of contact for the whole job. See what is included in our house extensions and some recent projects.
Questions to ask before you decide
- What will we actually use the space for, every day? A bigger kitchen-diner changes how the house works more than an extra reception room.
- How much garden are we willing to give up? A side return costs no garden depth; a 6 metre rear extension costs a lot.
- Do we want to stay in the house during the build? Rear extensions can be sealed off; wrap-arounds and double-storey builds are more disruptive.
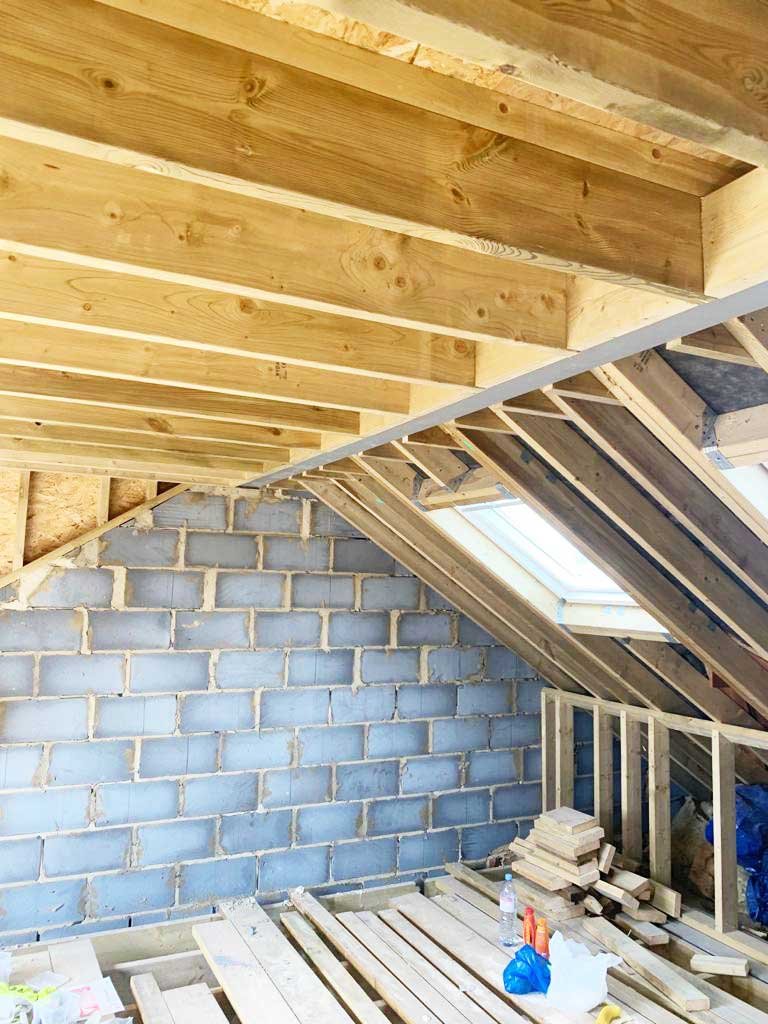
- Is there a loft conversion in the future? Plan the structure and staircase position now so the two projects work together.
- What do the neighbours’ extensions look like? Councils look at precedent, and matching a neighbour’s depth or height helps an application.
Thinking about a house extension?
Adior Construction designs and builds house extensions across Waltham Abbey, Cheshunt, Enfield, Chingford, Loughton, Epping and North and East London. Call +44 20 3150 0510, email contact@adiorconstruction.co.uk or send us a message for a free survey and a fixed written quote.
Frequently asked questions
How far can I extend without planning permission?
A single-storey rear extension is permitted development up to 3 metres on an attached house and 4 metres on a detached house. With prior approval under the larger home extension scheme this increases to 6 and 8 metres. Height is limited to 4 metres, and the extension plus other outbuildings must not cover more than half the garden.
Which is cheaper, a side-return or a rear extension?
A side-return is usually the cheaper of the two because the footprint is smaller, but it involves work on the boundary and often a planning application. A simple rear extension on a semi is the most cost-effective way to add a large amount of space. A fixed quote after a survey is the only reliable way to compare.
How long does a house extension take to build?
A single-storey rear extension typically takes 8 to 12 weeks on site. Wrap-around and double-storey extensions take 12 to 20 weeks depending on size and finish.
Do I need a Party Wall agreement for an extension?
If you are building on or next to the boundary, or excavating foundations within 3 metres of a neighbour’s building, you must serve notice under the Party Wall etc. Act 1996 at least one to two months before starting.
Can I stay in the house during the build?
In most cases yes. We seal the work area off from the rest of the house until the knock-through at the end. A temporary kitchen is usually needed for a few weeks.