House Extensions in Epping Forest District: Green Belt, Conservation Areas and What to Expect
Epping Forest district is where we are based, and it is one of the most rewarding and most restricted places to extend a home near London. Waltham Abbey, Loughton, Buckhurst Hill, Chigwell, Epping and Theydon Bois have everything from Victorian cottages to 1930s semis, bungalows and large detached houses, but much of the district is Green Belt, and the historic town centres are conservation areas. This guide explains what that means for your extension, which kind suits which house, and what to expect on site. For the national limits in full, see our guide to permitted development rules for extensions.
Which extension suits which house
Semis and terraces in Loughton, Buckhurst Hill and Waltham Abbey
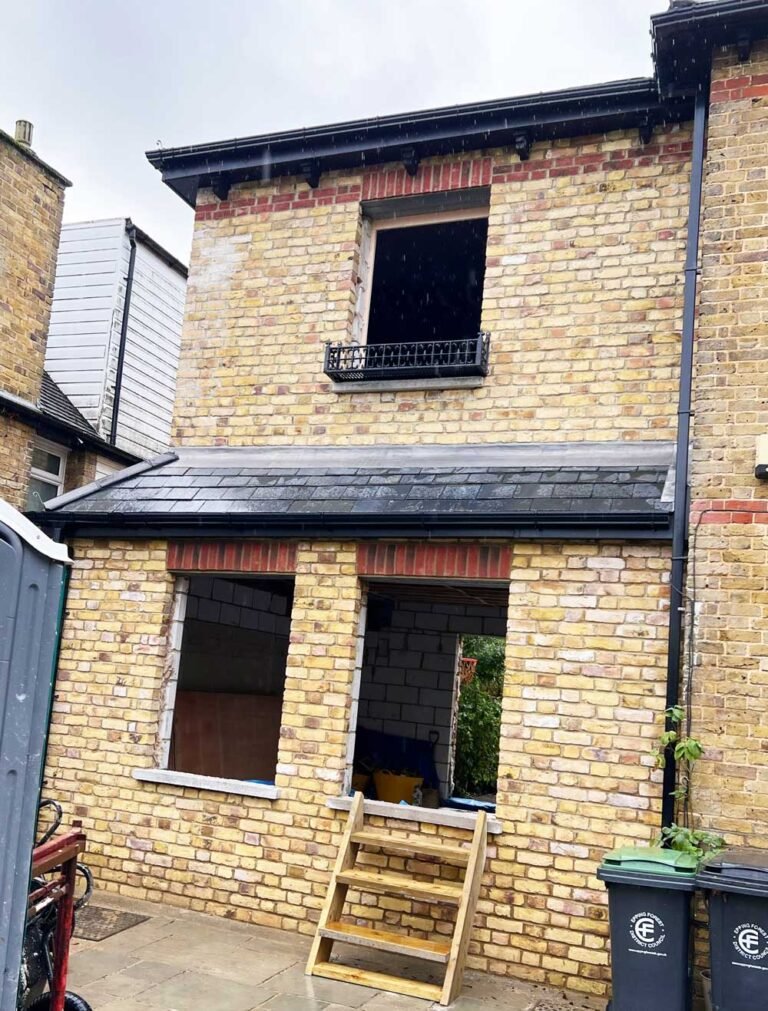
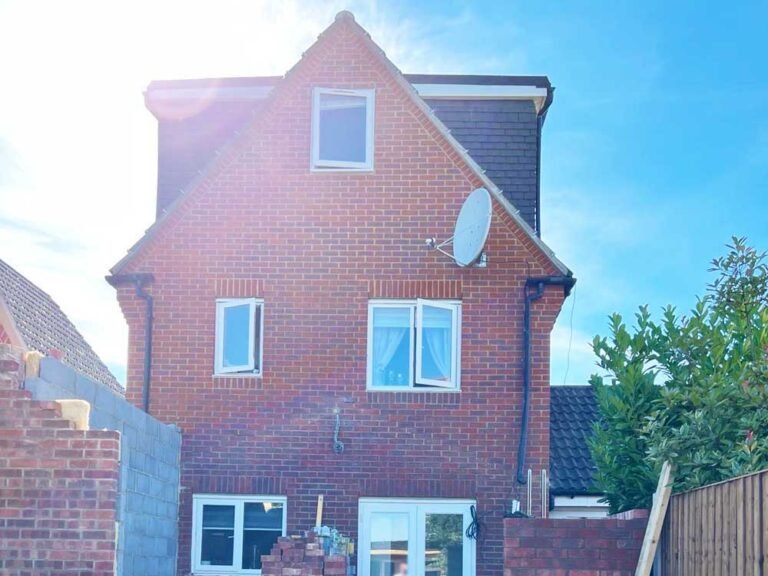
The most common project is a single-storey rear extension across the full width, creating a kitchen, dining and family room with rooflights and wide glazed doors. Many semis also suit a two-storey side extension over the garage or side path, adding a bedroom above and a utility or study below. Our comparison of rear, side-return and wrap-around extensions walks through the options.
Bungalows and chalet bungalows
There are many bungalows across the district, and they offer two routes: extend outwards at the rear or side, or go up with a loft conversion or a new first floor. Going up almost always needs planning permission, and the height and bulk are judged against the neighbouring houses.
Detached houses and houses in the Green Belt
Larger plots in Chigwell, Theydon Bois, Epping and the villages have room for substantial extensions, but many sit in the Green Belt, where the question is not just what fits on the plot but how much the house has already grown.
Green Belt rules
Much of Epping Forest district is Metropolitan Green Belt, including land around almost every town and village. Extending a house in the Green Belt is allowed, but national planning policy says an extension must not be disproportionate to the original building. In practice that means:
- The council compares the proposal with the house as it was originally built, not as it is today. Previous extensions, conservatories and large outbuildings all count.
- A modest rear or side extension to a house that has never been extended is usually acceptable.
- A house that has already been extended once may have little or no room left, and a second large extension is likely to be refused.
- Permitted development still applies to houses in the Green Belt, so a single-storey rear extension within the national limits may not need an application at all.
- Replacement dwellings and outbuildings have their own tests, and a planning consultant or architect is worth involving early on a large scheme.
Before any design work, we check whether your house is in the Green Belt and what has been built before, using the council’s planning history for the address.
Conservation areas, listed buildings and trees
- Conservation areas cover parts of Waltham Abbey town centre, Epping, Loughton, Theydon Bois and several villages. Side extensions there are not permitted development, and materials, rooflines and windows are looked at closely.
- Article 4 directions remove permitted development rights on some streets, so check the council’s maps before relying on them.
- Listed buildings, including many around Waltham Abbey’s market place and in Epping, need listed building consent for almost any change, inside or out.
- Trees are everywhere in the district and many are protected by preservation orders or conservation area status. Roots and clay soil also affect how deep the foundations need to be.
Approvals you will need
- Planning permission, a prior approval for a larger single-storey rear extension, or a Lawful Development Certificate from Epping Forest District Council to confirm the work is permitted development. A householder planning application typically takes around eight weeks to decide once it is validated.
- Building Regulations approval, from the council’s building control team or an approved inspector, with inspections at the foundations, drainage, structure and completion.
- Party Wall notices if you build on or near the boundary, or dig within 3 metres of a neighbour’s foundations.
- A build-over agreement from the sewerage company, usually Thames Water, if you build over or within 3 metres of a public sewer.
What the build looks like and how long it takes
- Survey and design: we visit, measure and check the planning constraints, then drawings and structural calculations are prepared.
- Approvals: planning or a Lawful Development Certificate, Building Regulations, Party Wall notices and any build-over agreement.
- Groundworks: foundations dug and inspected, drainage and the floor slab.
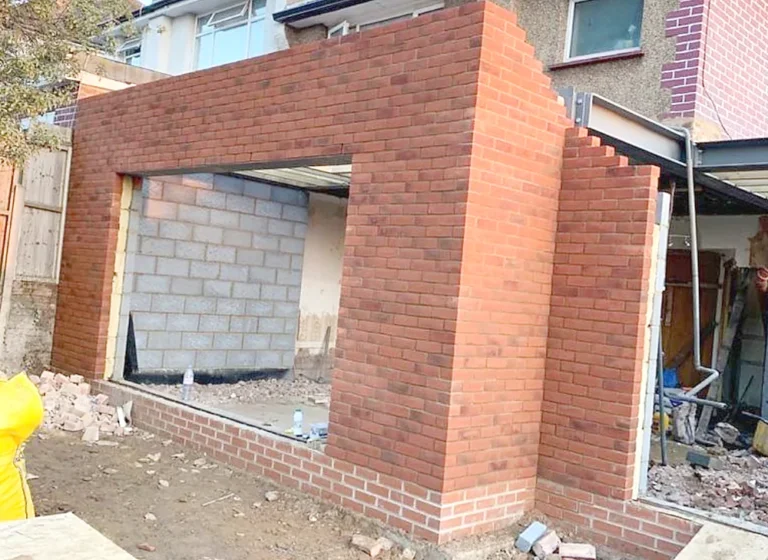
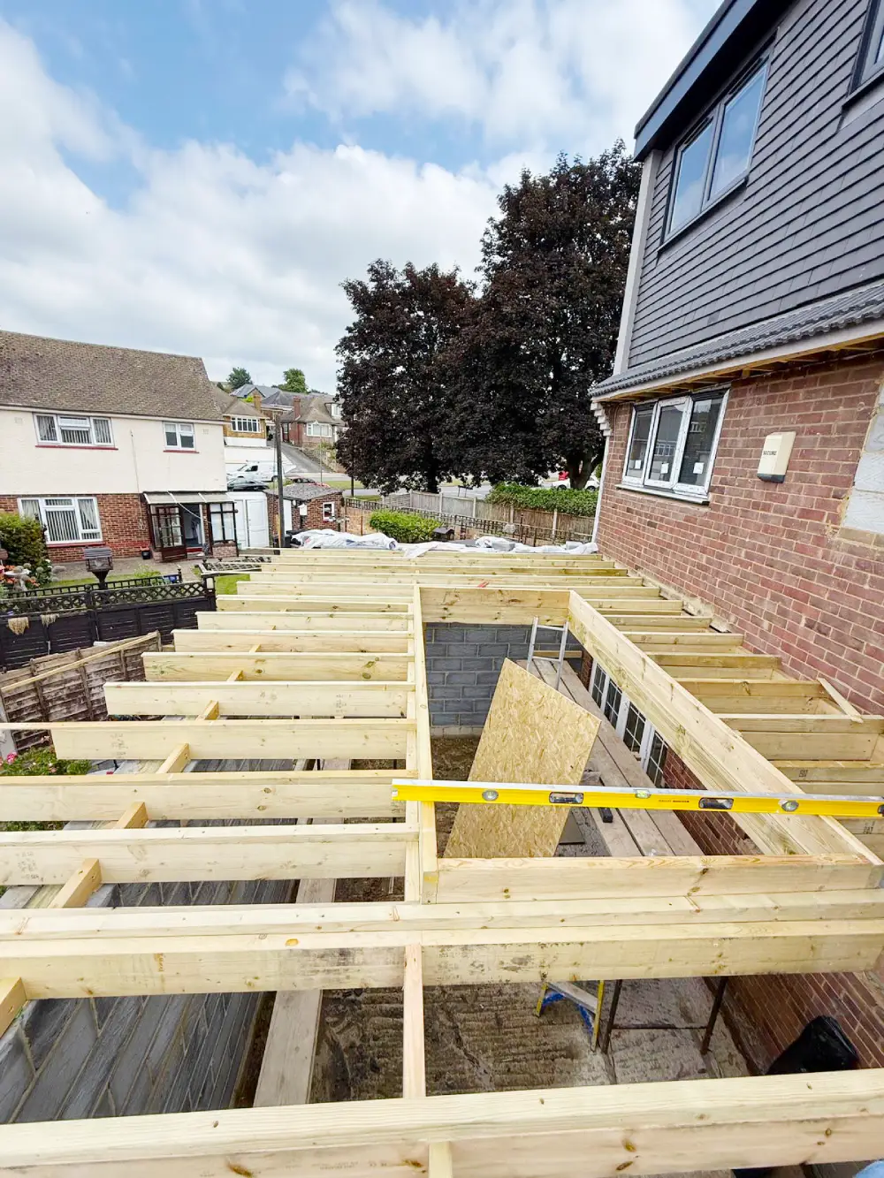
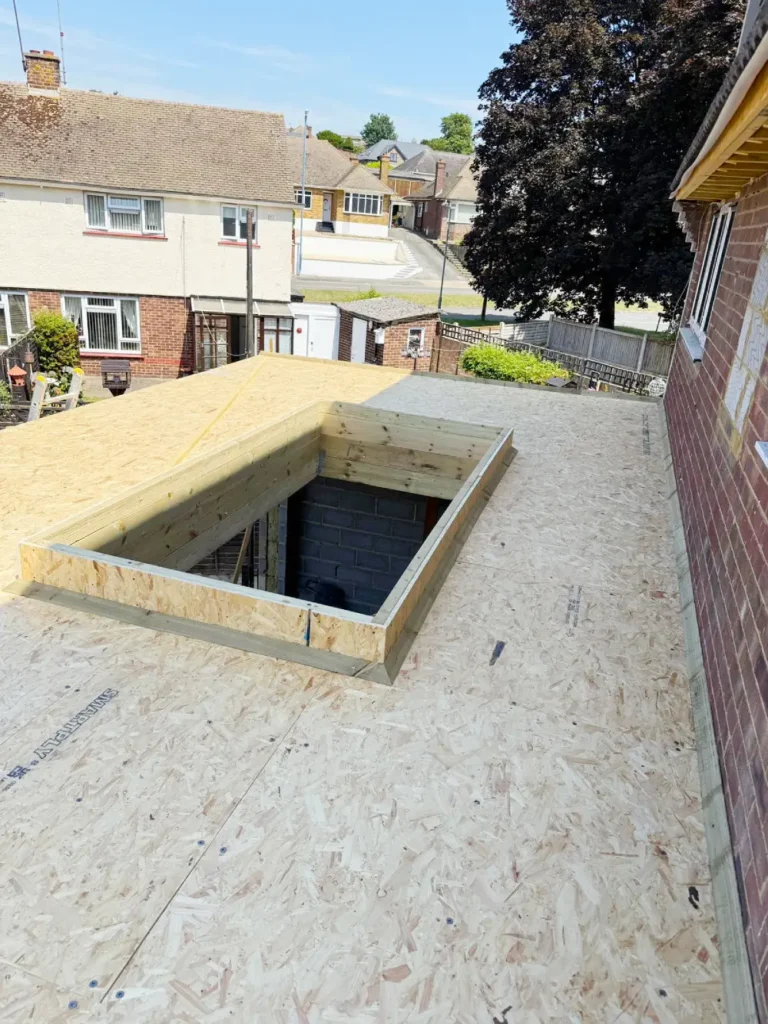
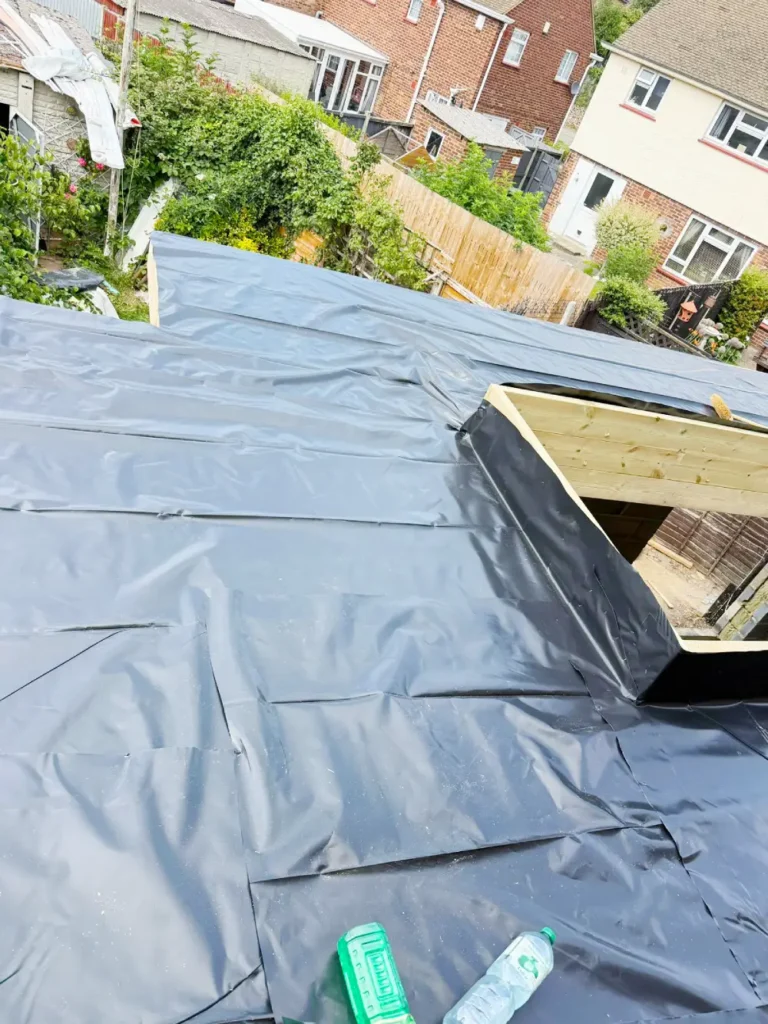
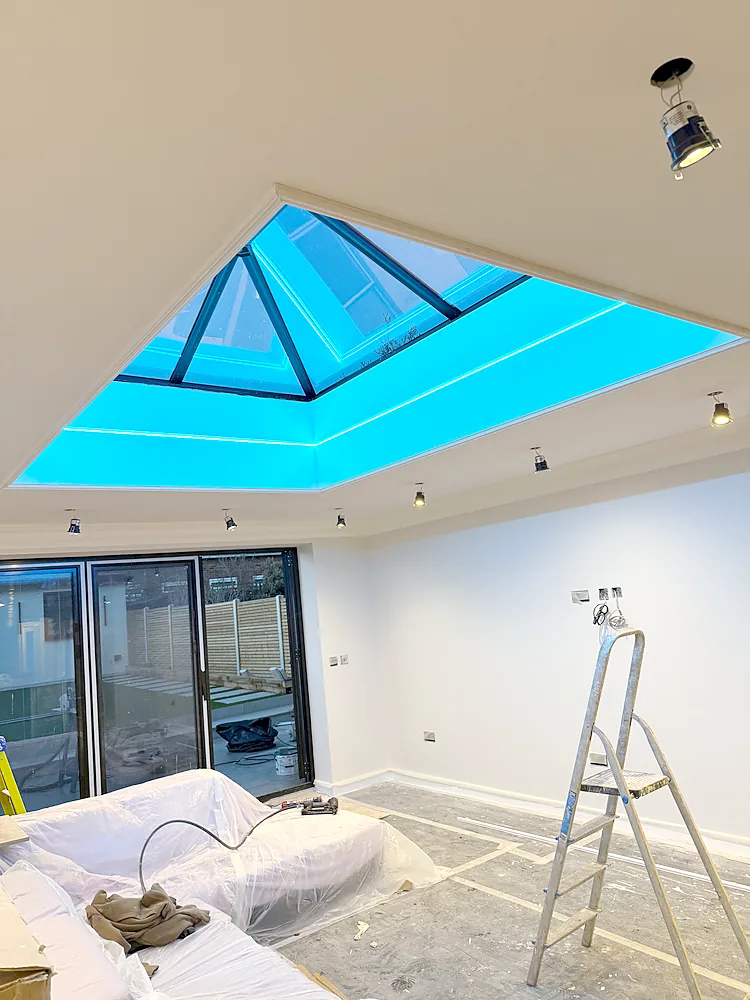
- Shell: walls, steels, roof and glazing, so the extension is watertight.
- Opening up, first fix, plastering and finishing, then the final building control inspection.
A single-storey rear extension usually takes 8 to 12 weeks on site. Wrap-around and two-storey extensions take 12 to 20 weeks depending on size and finish. Allow several weeks before that for drawings and approvals, and longer where a full planning application is needed.
Tips before you start
- Look up the planning history of your house on the council’s website: previous extensions matter, especially in the Green Belt.
- Keep the design in proportion with the original house. It is more likely to be approved and usually looks better.
- Plan the kitchen, plumbing and electrics at the design stage, not after the shell is built.
- Talk to your neighbours early, particularly on a semi or terrace.
- Get itemised quotes that include approvals, steelwork and finishes. Our guides to comparing builders’ quotes and questions to ask a builder explain what to look for.
Extensions across Epping Forest district
We are based in Waltham Abbey and build extensions across the district, in Waltham Abbey, Loughton, Buckhurst Hill, Chigwell, Epping, Theydon Bois and the surrounding villages. We handle the planning checks, drawings and approvals and put every quote in writing. See the full service on our house extensions page and look through finished extensions in the gallery.
Planning an extension in Epping Forest?
We design and build single-storey, side, wrap-around and two-storey extensions across Epping Forest district and Waltham Abbey, Cheshunt, Enfield, Chingford, Loughton, Epping and North and East London. Call +44 20 3150 0510, email contact@adiorconstruction.co.uk or send us a message to book a free survey and a fixed written quote.
Frequently asked questions
Can I extend my house in the Green Belt?
Yes, but the extension must not be disproportionate to the original house. Epping Forest District Council compares the proposal with the house as first built, so previous extensions count. A modest single-storey rear extension may also be permitted development and need no application.
Do I need planning permission for an extension in Epping Forest district?
Many single-storey rear extensions are permitted development within the national size limits. Side extensions in conservation areas, wrap-arounds, extensions to flats, work on Article 4 streets and changes to listed buildings need planning permission or listed building consent.
Which council deals with planning in Waltham Abbey and Loughton?
Epping Forest District Council handles planning and building control for Waltham Abbey, Loughton, Buckhurst Hill, Chigwell, Epping, Theydon Bois and the rest of the district.
How long does a house extension take?
A single-storey rear extension usually takes 8 to 12 weeks on site, and wrap-around or two-storey extensions 12 to 20 weeks. Drawings and approvals come first and take several weeks, longer if a planning application is needed.
Can I build a first floor on my bungalow?
Often yes, but it needs planning permission, and the council will judge the new height and bulk against the neighbouring houses and, in the Green Belt, against the size of the original bungalow.
Do trees affect my extension?
They can. Protected trees cannot be cut back or removed without consent, and on clay soil foundations near trees usually need to be deeper, which the structural engineer and building control will specify.