Engineered Wood, Laminate or LVT? Choosing the Right Floor for Each Room
A new floor changes a room more than almost anything else, and the choice between engineered wood, laminate and luxury vinyl tile decides how it looks, how it wears and how it copes with water, heat and dogs. We fit all three, plus solid wood, in homes across Waltham Abbey, Cheshunt, Enfield, Chingford, Loughton, Epping and North and East London. Here is how they compare, which suits each room, and why the subfloor decides whether any of them looks good in five years.
The four main options
Solid wood
Planks of one species of timber, usually oak, from 18 to 22 millimetres thick. It can be sanded and refinished many times and will outlast the house, but it moves with humidity, so it is not suitable over underfloor heating or in kitchens and bathrooms, and it must be fixed down rather than floated.
Engineered wood
A real wood wear layer, typically 3 to 6 millimetres, bonded to plywood or softwood layers underneath. It looks and feels identical to solid wood once laid, is far more stable, works over underfloor heating and can be glued down or floated on underlay. It can be sanded once or twice over its life depending on the wear layer.
Laminate
A photographic layer under a hard clear coating on a fibreboard core, with a click joint. Good laminate is tough, scratch-resistant and the least expensive option, and modern boards mimic oak and stone well. It cannot be sanded, swells if water gets into the joints, and sounds hollow if the underlay is poor.
Luxury vinyl tile (LVT)
Planks or tiles of layered vinyl with a printed design and a wear layer, from brands such as Karndean and Amtico and many others. It is waterproof, warm underfoot, quiet, suits underfloor heating and can be laid in herringbone and parquet patterns. It comes in glue-down and click versions. It needs a perfectly flat subfloor because it shows every bump beneath it.

Which floor suits which room
- Hallway: LVT or engineered wood. Both take grit, wet shoes and buggies. Laminate is fine if you choose a high-wear grade.
- Living and dining rooms: engineered wood for the look and longevity; laminate where budget matters.
- Kitchen: LVT is the safest choice. Engineered wood can work if spills are wiped up, but a leaking dishwasher will mark it. Fit the floor before the units where the layout may change.
- Bathroom and utility: LVT or tiles only.
- Bedrooms: any of the three, or carpet. Laminate and engineered wood over a good acoustic underlay keep noise down for the room below.
- Rooms with underfloor heating: engineered wood within the manufacturer’s thickness limits, or LVT. Not solid wood, and only laminate rated for it.
- Stairs and landings: solid or engineered wood with matching nosings, or LVT with stair-nosing profiles. Laminate on stairs needs care to avoid slippery treads.
Side by side
- Looks: engineered and solid wood are real timber. LVT and laminate are printed, and the best LVT is hard to tell apart from wood at a glance.
- Water: LVT is waterproof. Engineered wood tolerates spills. Laminate and solid wood do not.
- Wear and repair: engineered wood can be sanded and re-oiled. LVT and laminate are replaced plank by plank if damaged, so keep a spare box.
- Comfort and noise: LVT is warm and quiet. Laminate is the noisiest without a good underlay.
- Underfloor heating: LVT and engineered wood work well; laminate only if rated; solid wood no.
- Cost: laminate is the least expensive, LVT and engineered wood sit in the middle depending on brand and wear layer, and solid wood costs the most. Fitting cost is similar for click floors and higher for glue-down and herringbone.

The subfloor decides the result
Every floor we fit starts with the subfloor, and it is the part clients cannot see but always feel. A floor laid on an uneven or damp base creaks, gaps, lifts at the joints or shows every hump through the vinyl. The preparation depends on what is there:
- Floorboards: loose boards screwed down, then plywood overboarding for LVT and for any floor that needs a flat, stable base.
- Concrete or screed: a moisture test first, a damp-proof membrane or surface barrier where needed, then levelling compound where the surface is out by more than a couple of millimetres over two metres.
- Old tiles or vinyl: removed, or overlaid with levelling compound and primer when they are sound and the height allows.
- Acclimatisation: wood and laminate boards sit in the room for several days before fitting so they adjust to its temperature and humidity.
- Expansion gaps around the edges and at doorways, hidden by skirting, beading or thresholds, so the floor can move with the seasons.
- Doors trimmed and thresholds fitted so the floor meets carpet, tiles and other rooms cleanly.
Herringbone and parquet
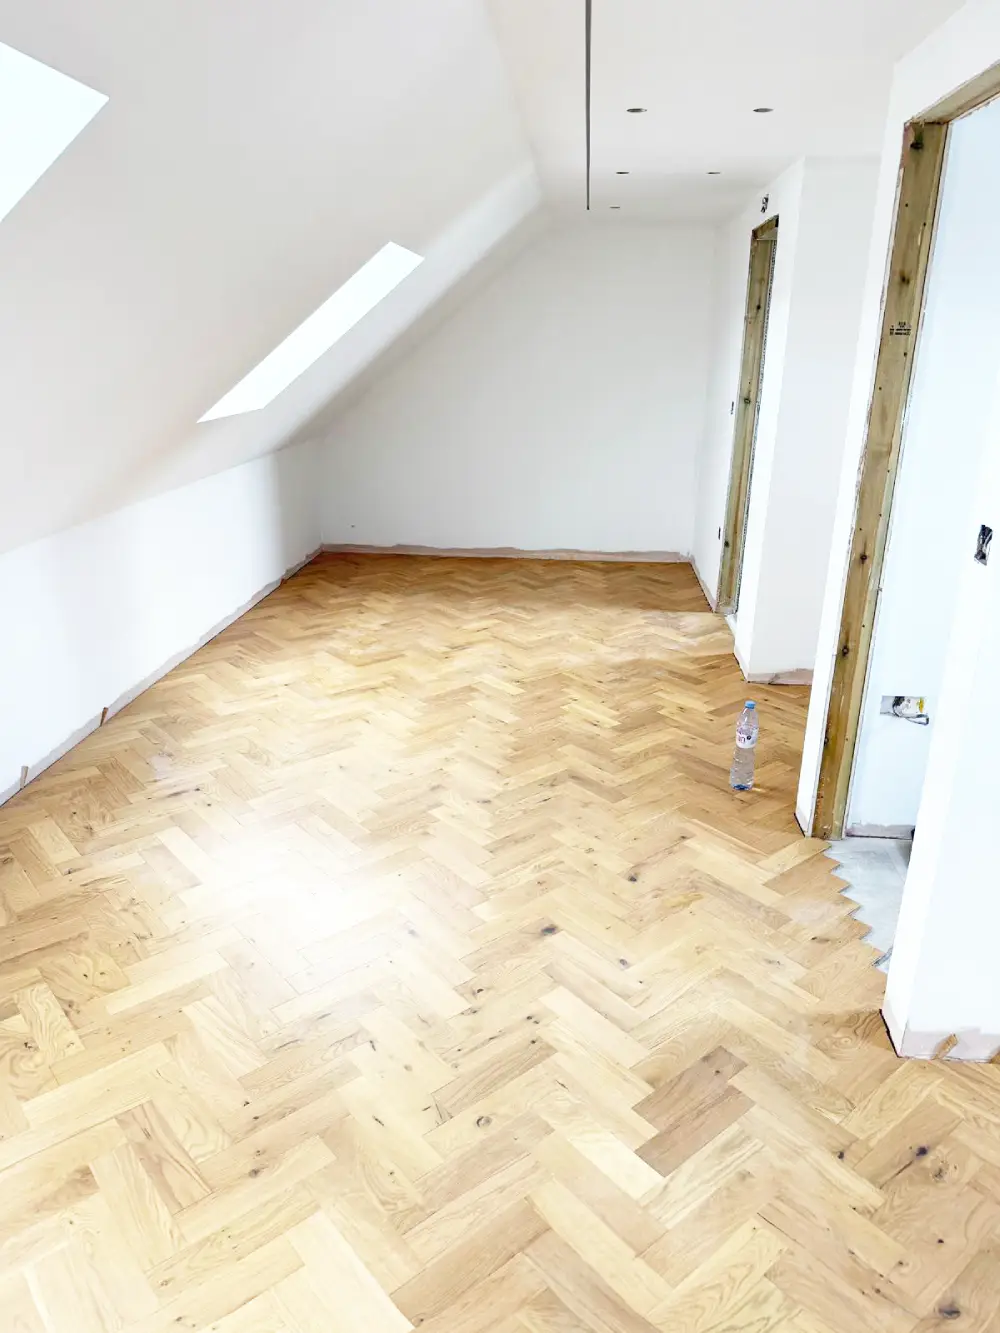
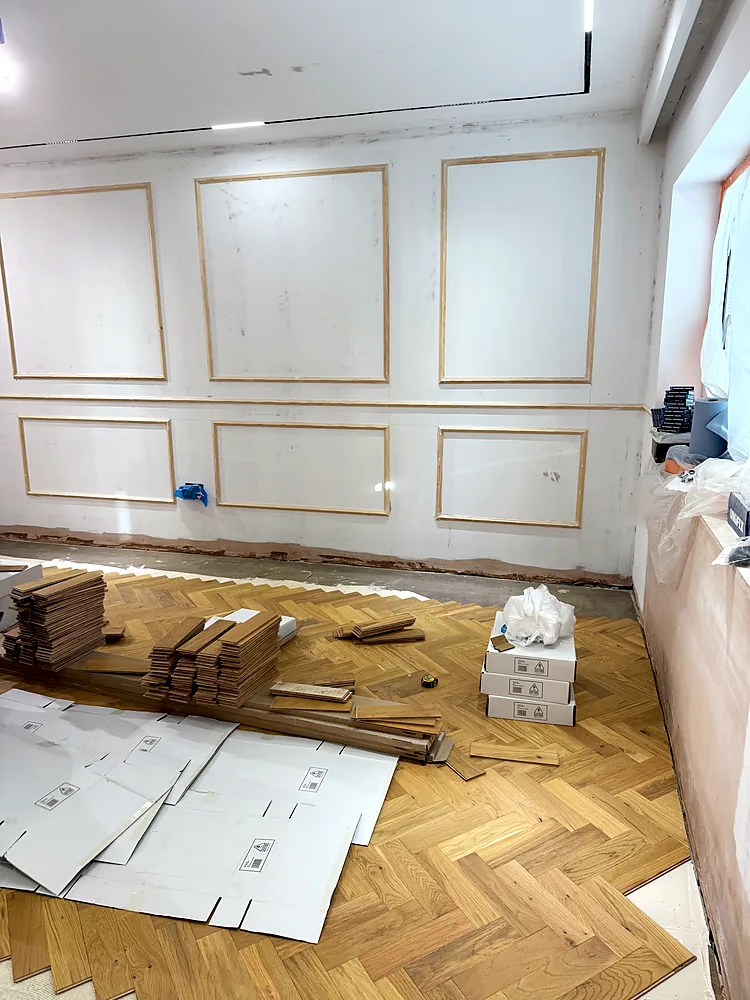
Herringbone is the most requested pattern at the moment, in engineered oak and in LVT. It takes roughly twice as long to lay as straight planks, needs more material for cutting waste and must be set out from the centre of the room so the pattern is symmetrical at the walls. LVT herringbone is glued down and suits hallways and kitchens; engineered herringbone is the traditional choice for living rooms.
How long does fitting take?
A single room is usually fitted in a day once the subfloor is ready. A whole ground floor, including subfloor preparation, skirting and thresholds, takes two to four days. Herringbone and glue-down floors take longer, and levelling compound needs time to cure before the floor goes down.
What to check on a flooring quote
- Subfloor preparation is itemised: plywood, levelling compound, moisture barrier.
- Removal and disposal of the old floor.
- Underlay type and whether it is acoustic or suitable for underfloor heating.
- New skirting or beading, thresholds and door trimming.
- Wastage allowance, usually 5 to 10 per cent for straight planks and more for herringbone.
- Whether the flooring is supplied by you or by the fitter, and who is responsible if a batch is faulty.
See the full service on our flooring installation page, read how flooring fits into a kitchen installation programme, and browse finished floors in the gallery.
Choosing a new floor?
We supply and fit engineered wood, solid wood, laminate and LVT, prepare the subfloor properly and finish with skirting and thresholds, across Waltham Abbey, Cheshunt, Enfield, Chingford, Loughton, Epping and North and East London. Call +44 20 3150 0510, email contact@adiorconstruction.co.uk or send us a message for a free measure and a fixed written quote.
Frequently asked questions
Is engineered wood better than laminate?
Engineered wood is real timber, can be sanded and refinished and works over underfloor heating. Laminate is cheaper and very scratch-resistant but cannot be repaired and swells if water reaches the joints. For a long-term floor engineered wood is the better buy; for a budget bedroom or rental laminate is sensible.
Is LVT better than laminate?
LVT is waterproof, quieter and warmer underfoot, and suits kitchens, bathrooms and hallways. Laminate is harder to scratch and cheaper. In any room with water, LVT wins.
Can you put engineered wood in a kitchen?
Yes, with care. Spills should be wiped up and a leak will mark it. LVT is the safer option in a kitchen, but many clients choose engineered wood for an open-plan kitchen and living space to keep one floor throughout.
Which flooring works with underfloor heating?
LVT and engineered wood within the manufacturer’s thickness limits are the best choices. Laminate only if it is rated for underfloor heating. Solid wood is not suitable.
Do I need to level the subfloor before new flooring?
Almost always, to some degree. Loose boards are screwed down and overboarded, concrete is levelled where it is out by more than a couple of millimetres, and LVT in particular needs a perfectly flat base or it shows every bump.
How long does it take to fit a new floor?
A single room is usually fitted in a day. A whole ground floor with subfloor preparation, skirting and thresholds takes two to four days. Herringbone takes roughly twice as long as straight planks.