
Wall Panelling: Shaker, Board and Batten, Slat or Full Height? Styles and How It Is Fitted
Wall panelling has gone from a period feature to one of the most requested jobs our carpenters do in Waltham Abbey, Cheshunt, Enfield, Chingford, Loughton, Epping and North and East London. It adds character to a plain hallway, protects walls on a busy staircase and hides plaster that is past its best. This guide explains the main styles, where each one works, how a professional fit is done and what to look for when comparing quotes.
The main styles of wall panelling
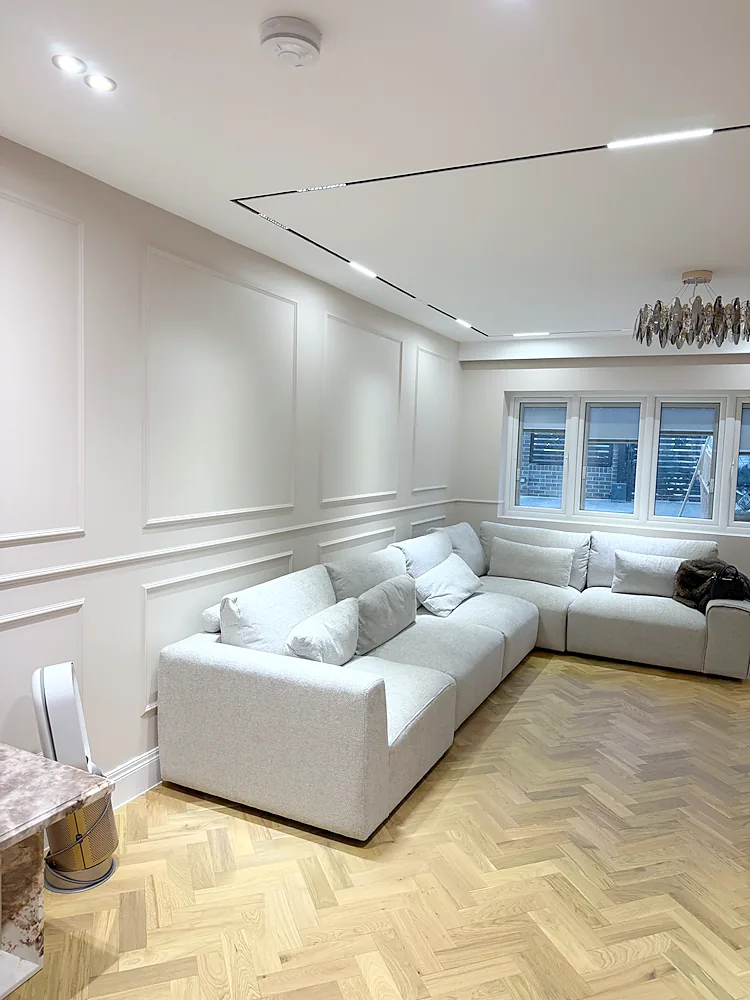
Shaker or frame panelling
Rectangular frames formed from moulded strips fixed directly to the wall, with the flat wall showing inside each frame. This is the style you see in most hallways and bedrooms today. It is the most forgiving on uneven walls, uses the least material and can be laid out at any height, from a dado-height run to full-height panels.
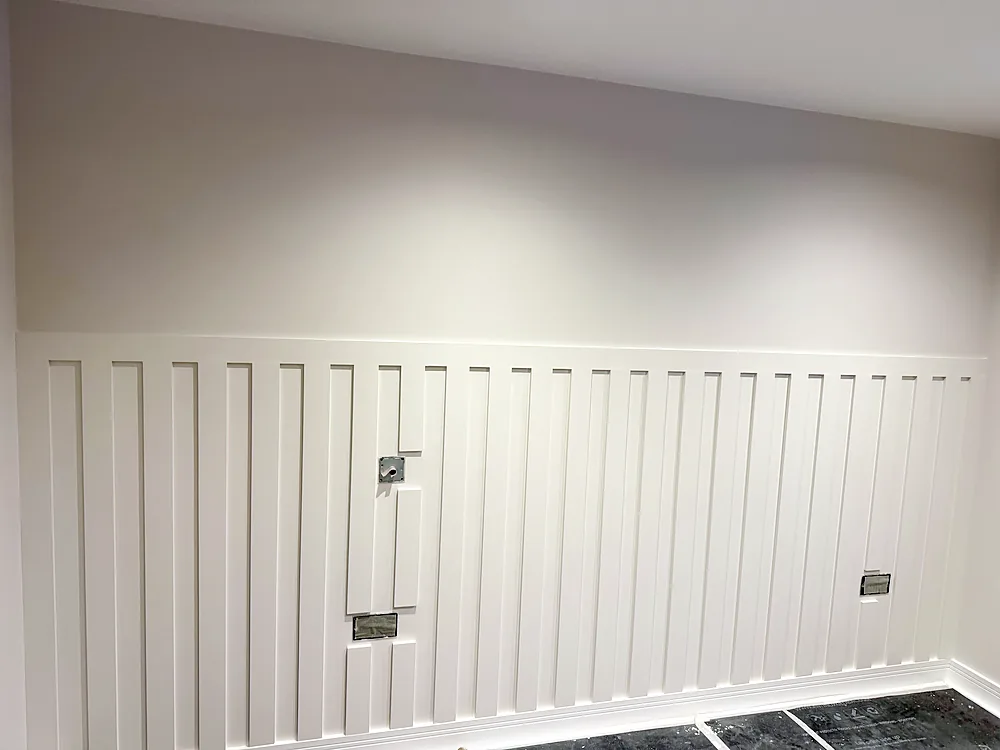
Board and batten
Vertical battens fixed over a flat sheet or over the wall itself, usually to dado or two-thirds height with a top rail. It gives a farmhouse or coastal look and suits hallways and boot rooms.
Tongue and groove and beadboard
Interlocking boards fixed vertically or horizontally, often to dado height in bathrooms, downstairs toilets and kitchens. Moisture-resistant MDF versions are made for bathrooms and take paint well.
Slat panelling
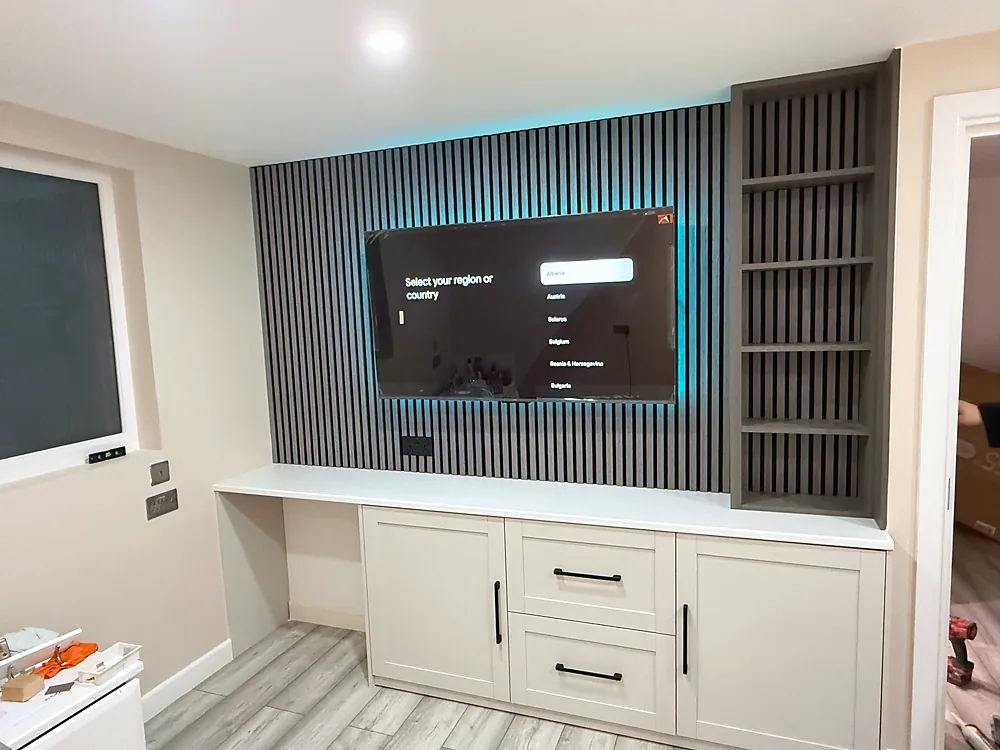
Narrow vertical slats on a backing board, in oak, walnut or painted MDF. Popular behind beds, on media walls and in home offices, and some acoustic versions soften echo in open-plan rooms.
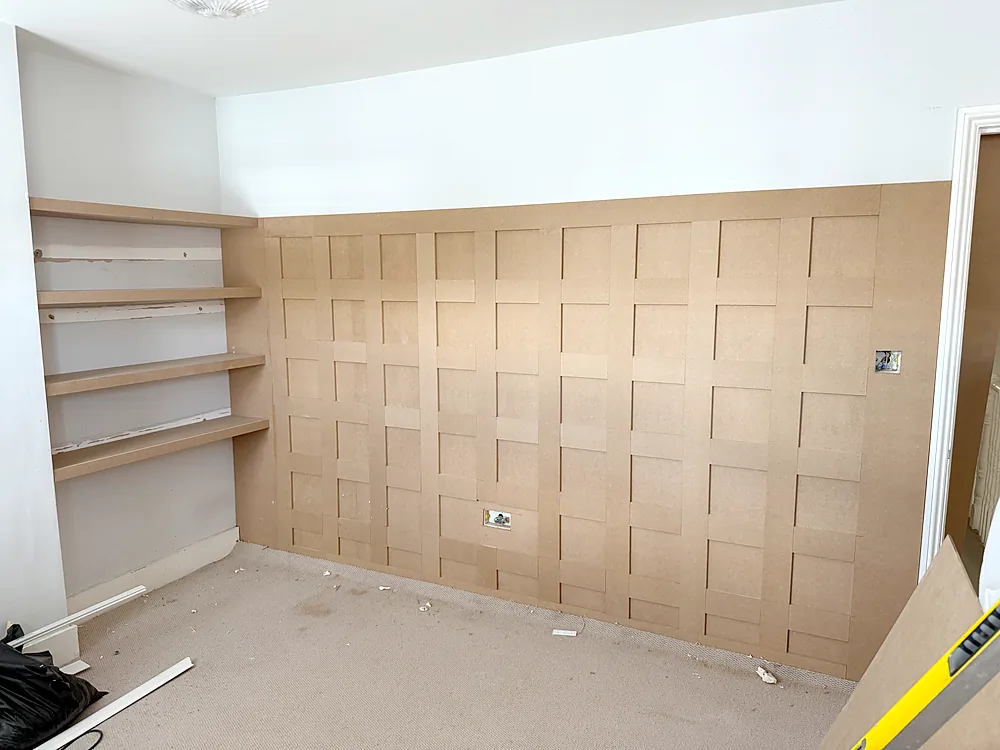
Full-height grid and Jacobean panelling
Square or rectangular panels covering the whole wall, sometimes with a picture rail and dado rail dividing the wall into thirds. This suits Victorian and Edwardian houses in Walthamstow, Enfield and Woodford where ceilings are high enough to carry it.
Where panelling works best
- Hallways and staircases, where it takes the knocks from bags, buggies and bikes and follows the rake of the stairs.
- Behind the bed in a master bedroom, as a headboard wall that runs floor to ceiling.
- Living rooms, as the backdrop to a media wall or fitted alcove units.
- Dining rooms and home offices, at dado height with a darker colour below the rail.
- Bathrooms and downstairs toilets, using moisture-resistant boards and a suitable paint.
- Landings, where a plain run of wall between doors gains some definition.
How a professional fit is done
1. Checking the walls
We look at whether the plaster is sound and reasonably flat, where the sockets, switches, radiators and pipes are, and how the skirting and architraves will meet the panelling. Blown or badly cracked plaster is repaired first, because panelling fixed to a failing wall will move with it.
2. Setting out
This is where a good job is won or lost. The wall is measured and divided into equal panels, allowing for the gaps between them and how they meet at corners, doors and windows. On a staircase the mouldings are cut to the angle of the string so the panels run parallel to the stairs. We mark everything on the wall before a single strip goes up.
3. Materials and fixing
Most panelling is made from moisture-resistant MDF strips, 9 or 12 millimetres thick, primed on all faces. They are fixed with grab adhesive and pinned while the adhesive cures, so there are no visible screw heads. Sockets and switches are extended forward to sit flush with the new surface.

4. Filling, caulking and painting
Pin holes are filled, every joint and edge is caulked, the whole wall is sanded and primed and then painted in eggshell or satin. Panelling and wall in one colour gives a calm, modern look; a darker colour below a dado rail and a lighter one above is the traditional approach. Our decorators finish the panelling as part of the same job.
How long does it take?
A single feature wall behind a bed is usually one to two days including painting. A hallway, staircase and landing takes three to five days, longer if the plaster needs repairing first or the panelling is full height. Panelling combined with fitted furniture, such as a media wall or alcove units, is typically a week.

Panelling and fitted furniture together
The same carpenters build the media walls, alcove shelving and fitted wardrobes that panelling so often sits alongside. Designing them together means the panel spacing lines up with the furniture and the whole wall reads as one piece. Our guide to fitted wardrobes explains how bespoke storage is built.
What to check when comparing quotes
- Material: moisture-resistant MDF, primed, in a thickness that will not warp, not bare strips of softwood.
- Whether plaster repairs, extending sockets and moving radiators are included.
- Setting out: ask to see how the panel widths will be worked out around doors, windows and corners.
- Filling, caulking and painting included, with the number of coats stated.
- Fixed price and dates in writing.
See the full range of work on our carpentry and joinery page and recent panelling in the gallery.
Want panelling that looks like it was always there?
Our carpenters design, fit and paint wall panelling, staircase mouldings, media walls and fitted furniture across Waltham Abbey, Cheshunt, Enfield, Chingford, Loughton, Epping and North and East London. Call +44 20 3150 0510, email contact@adiorconstruction.co.uk or send us a message for a free design visit and a fixed written quote.
Frequently asked questions
Is wall panelling still in style?
Yes. Shaker and frame panelling in hallways and bedrooms, slat panelling behind beds and on media walls, and traditional full-height panelling in period houses are all in steady demand, and panelling adds durability as well as character.
What is the best material for wall panelling?
Moisture-resistant MDF, primed and 9 to 12 millimetres thick, is the standard for painted panelling. It is stable, takes paint well and can be used in bathrooms in its moisture-resistant grade.
Can you panel a staircase?
Yes. Panelling around staircases and landings is one of our most requested jobs. The mouldings are cut to the angle of the stairs so the panels run parallel to the string.
Does the wall need to be perfectly flat?
No. Frame panelling is fixed strip by strip and follows small undulations, and the caulk hides minor gaps. Blown or badly cracked plaster should be repaired first.
How long does it take to fit wall panelling?
A single feature wall is usually one to two days including painting. A hallway, staircase and landing takes three to five days.
Should panelling be the same colour as the wall?
Either works. One colour across panelling and wall gives a calm, modern look. A darker colour below a dado rail and a lighter colour above is the traditional approach and suits period houses.