Loft Conversions in Waltham Forest: Walthamstow Terraces, Warner Flats and Chingford Semis
Walthamstow, Leyton, Leytonstone and Chingford are full of houses with an empty roof space and a family that has run out of bedrooms. A loft conversion is usually the most cost-effective way to add a bedroom and bathroom without losing any garden, and in Waltham Forest the right conversion depends heavily on which kind of house you have. We are based a short drive away in Waltham Abbey and convert lofts across the borough, so this guide covers the local house types, what the planning rules mean here, and what to check before you start. For the national rules in full, see our guides to loft conversion planning permission and the types of loft conversion.
Waltham Forest house types and the loft that suits them
Victorian and Edwardian terraces
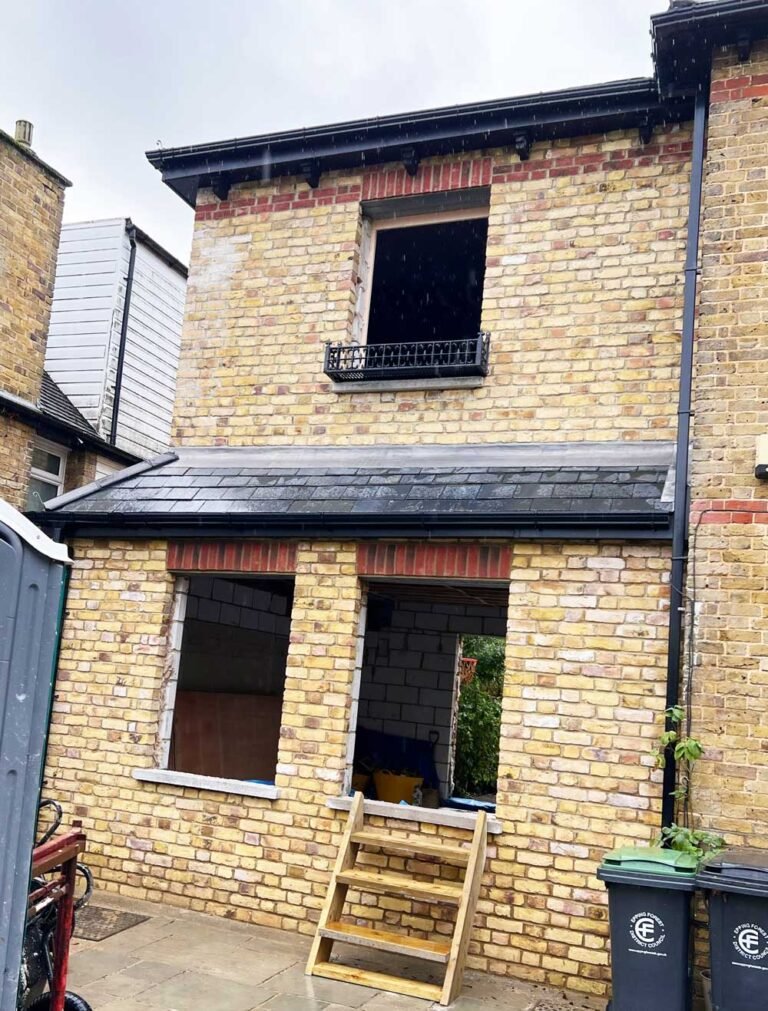
The typical terrace in Walthamstow, Leyton and Leytonstone has a main roof and a lower roof over the rear addition. A full-width rear dormer on the main roof adds a double bedroom and often a small shower room. An L-shaped dormer, which carries on over the rear addition, adds a second room or a bigger bathroom, but it uses more of the permitted development volume, so many need a planning application.
Warner homes
Many Walthamstow and Leyton streets were built by the Warner estate as pairs of flats that look like terraced houses from the street, with an upstairs and a downstairs flat behind separate front doors. Flats have no permitted development rights, so a loft conversion on an upper Warner flat always needs planning permission, and it may need the freeholder’s consent under the lease. Check the title before you pay for drawings.
1930s semis and end-of-terraces
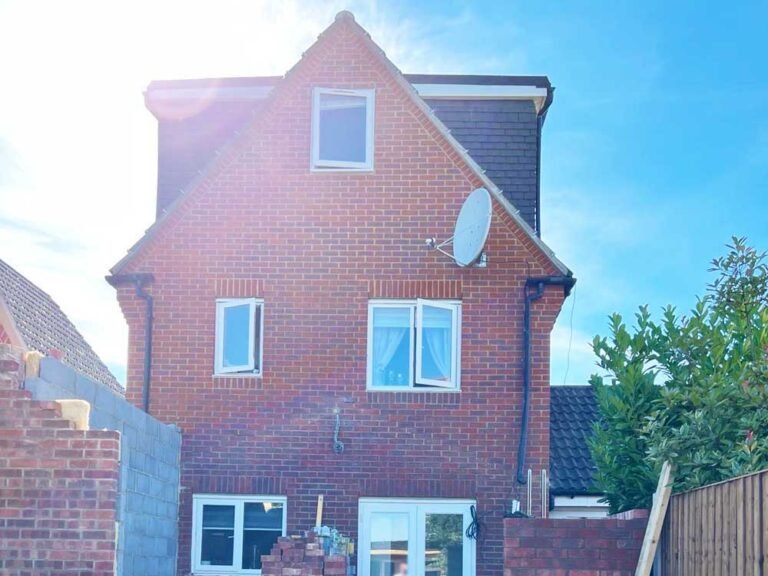
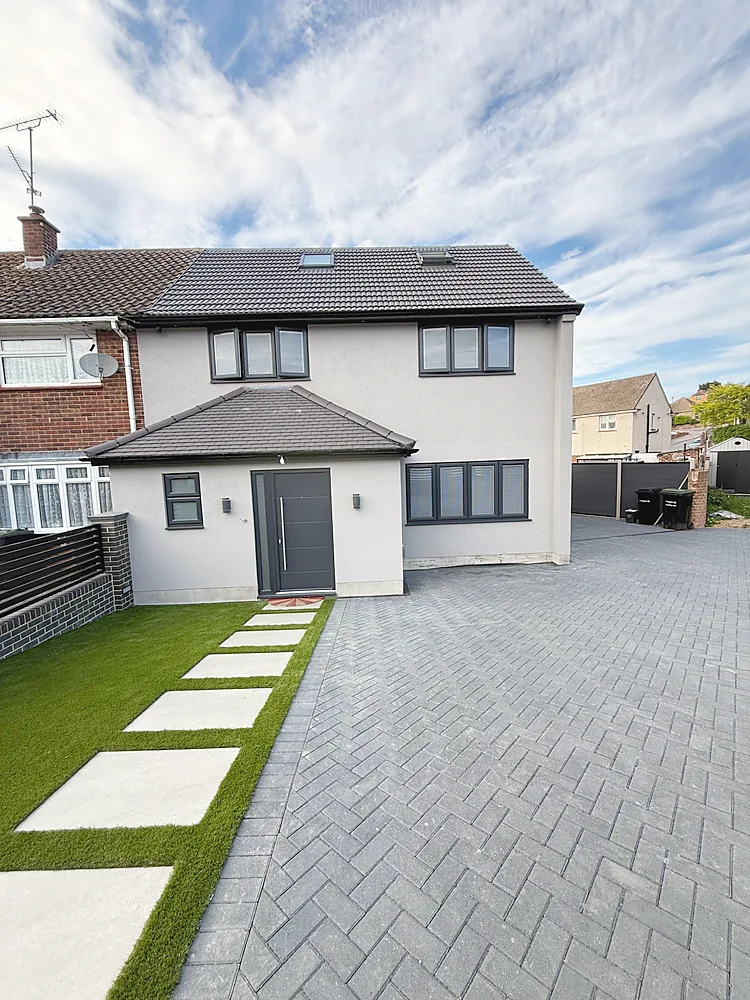
Chingford, Highams Park and parts of Walthamstow have many 1930s houses with hipped roofs, where the sloping side of the roof leaves little usable space. A hip-to-gable conversion builds the side wall up to form a gable, and combined with a rear dormer it creates a large bedroom with an en suite. On most semis this is permitted development within the 50 cubic metre allowance.
Bungalows and detached houses
Bungalows around Chingford can gain one or two bedrooms in the roof, often with dormers or a raised roof that needs planning permission. Detached houses have the same 50 cubic metre allowance as semis, and the most room to play with.
Planning in Waltham Forest
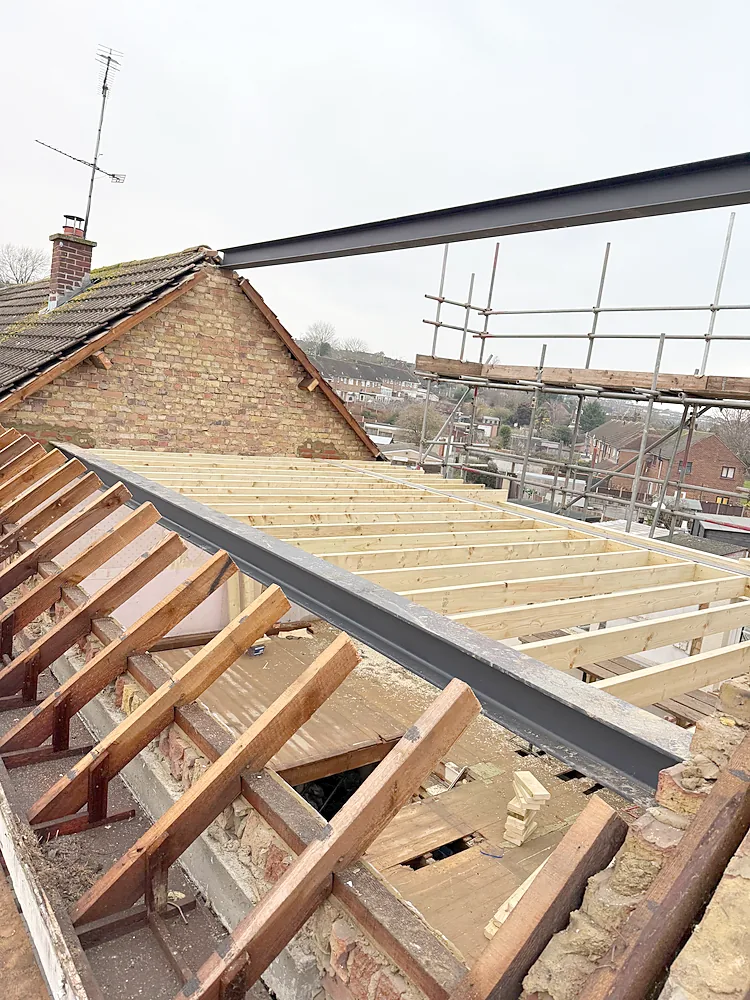
A rear dormer or hip-to-gable conversion is usually permitted development if it adds no more than 40 cubic metres on a terraced house or 50 on a semi or detached house, stays below the ridge, is set back from the eaves and is finished in similar materials. Front dormers, roof terraces and balconies always need planning permission. The rules do not apply everywhere, and in Waltham Forest these are the ones to check:
- Conservation areas: the borough has several, including Walthamstow Village. Roof extensions there are looked at closely and a dormer that is permitted development elsewhere may need an application or be refused.
- Article 4 directions: some streets have had permitted development rights removed. The council’s planning pages show where they apply.
- Flats and maisonettes, including Warner flats and converted houses: no permitted development rights.
- Previous roof works: if a former owner already extended the roof, that volume counts against the allowance.
- Mansards: a rear mansard, common on London terraces, needs planning permission.
Even when the work is permitted development, we recommend a Lawful Development Certificate from Waltham Forest Council so you have proof when you sell. Councils have up to eight weeks to decide.
Building Regulations, party walls and neighbours
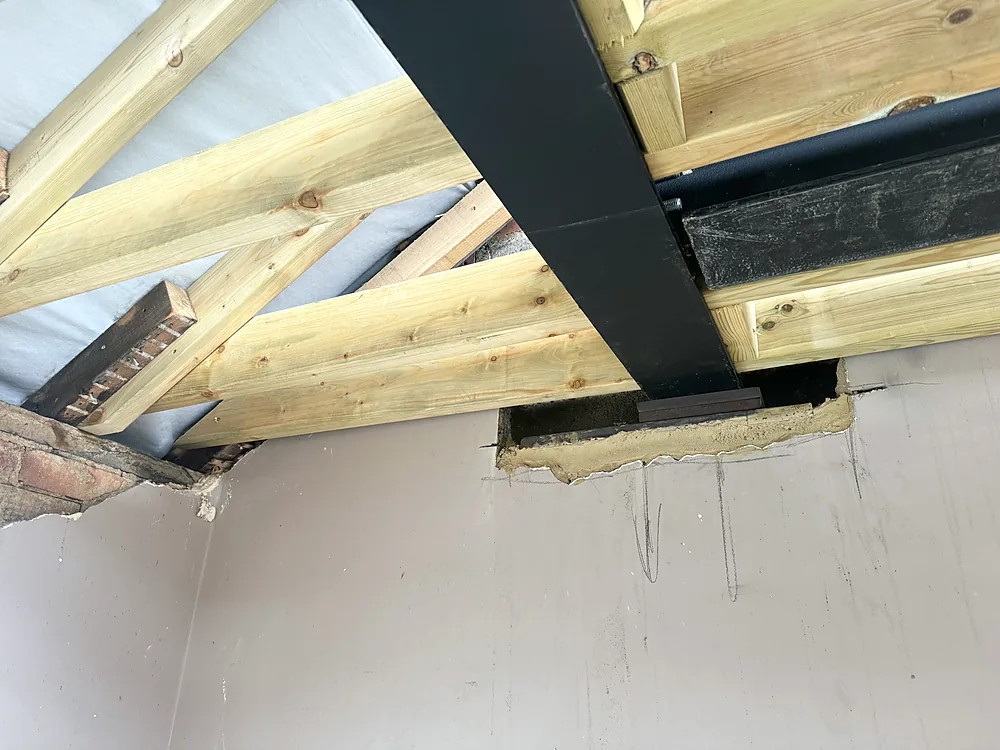
- Building Regulations approval is needed for every loft conversion: new floor joists and steels designed by a structural engineer, insulation, ventilation, a proper staircase and a protected fire escape route with fire doors and mains-wired smoke alarms.
- Party Wall notices: steels are usually built into the party wall, so the neighbours on both sides of a terrace, or on one side of a semi, must be served notice before work starts.
- Access and scaffolding: on a terrace the scaffold goes on the front and the back, and materials come through the house or over the roof. We plan deliveries and skip permits around the street.
- Head height: you need roughly 2.2 metres from the top of the ceiling joists to the underside of the ridge. Many Walthamstow terraces are just over this; some are not, and then a mansard or roof lift is the only route.
Where the stairs go
On a narrow terrace the new staircase is usually the hardest part of the design. It normally continues above the existing stairs, needs 2 metres of head height where it lands, and must not take too much space from the bedroom below. The staircase position often decides the shape of the dormer, which is why we look at it first at the survey rather than after the drawings are done.
How long does it take?
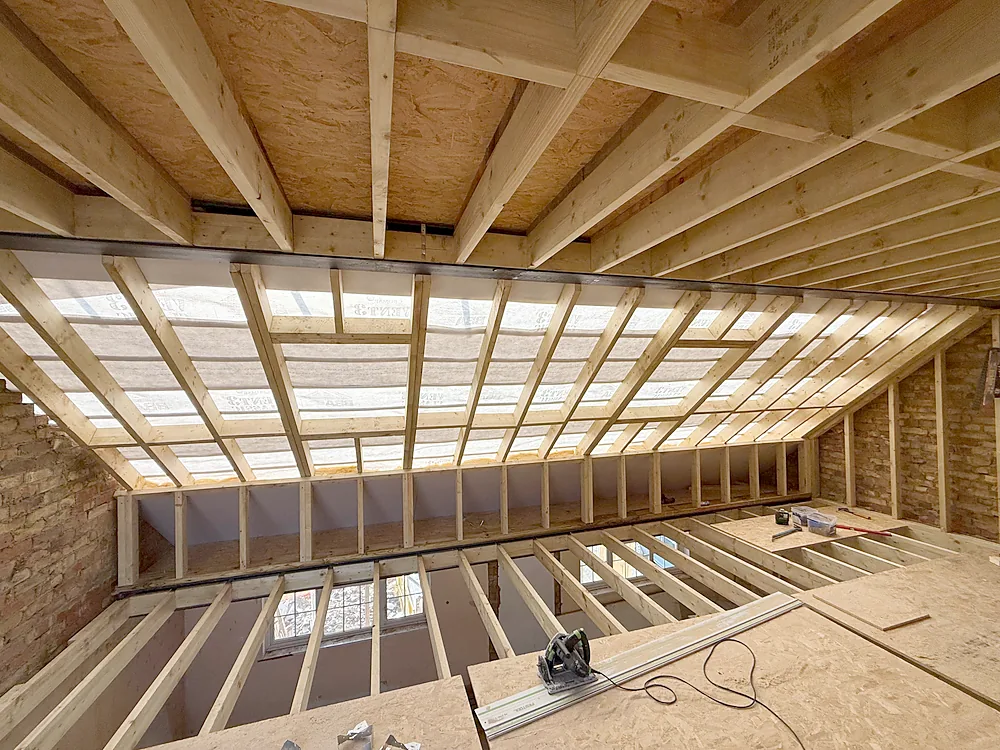
A rooflight conversion takes 4 to 5 weeks on site. A rear dormer on a terrace typically takes 6 to 10 weeks, and a hip-to-gable or L-shaped dormer 8 to 12 weeks, depending on size and finish. Before that, allow time for the survey, drawings, structural calculations, Party Wall notices and any planning or Lawful Development Certificate application. Most of the work happens from the scaffold, so you can usually stay in the house until the new staircase goes in.
Checklist before you start
- Check whether the house is a single house or a flat, and whether it is leasehold.
- Find out if you are in a conservation area or on a street with an Article 4 direction.
- Measure the head height, or ask us to at the survey.
- Decide what the room is for. A bedroom with an en suite needs the soil pipe and water supply planned from the start.
- Talk to your neighbours before the Party Wall notices arrive.
- Get itemised quotes that include steels, the staircase, fire doors and the finishes. Our guide to comparing builders’ quotes explains what to look for.
Loft conversions across Waltham Forest
We convert lofts in Walthamstow, Leyton, Leytonstone, Chingford, Highams Park and the rest of the borough, with our own team for the structure, roofing, carpentry, plumbing and electrics. We handle the permitted development checks, drawings and approvals and put every quote in writing. See the full service on our loft conversions page and look through finished work in the gallery.
Thinking about a loft conversion?
We survey and build dormer, hip-to-gable, L-shaped and rooflight loft conversions across Waltham Forest and Waltham Abbey, Cheshunt, Enfield, Chingford, Loughton, Epping and North and East London. Call +44 20 3150 0510, email contact@adiorconstruction.co.uk or send us a message to book a free loft survey and a fixed written quote.
Frequently asked questions
Do I need planning permission for a loft conversion in Waltham Forest?
Not usually for a rear dormer or hip-to-gable conversion on a house, if it stays within the 40 cubic metre (terraced) or 50 cubic metre (semi or detached) allowance and the other permitted development limits. Flats, including Warner flats, houses in conservation areas or on Article 4 streets, front dormers and mansards need planning permission.
Can I convert the loft of a Warner flat?
Yes, it can often be done, but because it is a flat it always needs planning permission, and as most are leasehold you may also need the freeholder’s consent. Check the lease before paying for drawings.
What is the best loft conversion for a Walthamstow terrace?
Usually a full-width rear dormer, which adds a double bedroom and often a shower room. If the house has a rear addition, an L-shaped dormer adds more space but often needs a planning application.
How long does a loft conversion take?
A rooflight conversion takes 4 to 5 weeks on site, a rear dormer 6 to 10 weeks, and a hip-to-gable or L-shaped dormer 8 to 12 weeks, plus the time for drawings and approvals beforehand.
Do I need to tell my neighbours about a loft conversion?
Yes, in most cases. Steels are usually supported on the party wall, so you must serve Party Wall notices on the adjoining neighbours before work starts.
Can I stay at home during a loft conversion?
Usually yes. Most of the work is done from the scaffold, and the house is only opened up to the loft near the end, when the new staircase goes in.