Do I Need Planning Permission for a Loft Conversion? A Guide for Waltham Abbey, Enfield and North & East London
If you are thinking about a loft conversion in Waltham Abbey, Enfield, Chingford, Loughton or anywhere in North and East London, the first question is usually the same: do I need planning permission? For most houses the answer is no, because loft conversions are covered by permitted development rights. But there are limits, exceptions and a few traps that catch people out. This guide explains the rules in plain English and what to do before work starts.
The short answer
Most loft conversions on houses do not need planning permission, provided the design stays within the permitted development limits set out in Class B of the General Permitted Development Order. Flats, maisonettes, listed buildings and houses in some conservation areas are the main exceptions. Whether or not planning permission is needed, every loft conversion needs Building Regulations approval.
Permitted development rules for loft conversions
To build under permitted development your loft conversion must meet all of the following:
- Volume: the new roof space must not add more than 40 cubic metres on a terraced house, or 50 cubic metres on a semi-detached or detached house. This allowance includes any previous roof extensions, so if a previous owner added a dormer, that counts.
- No extension beyond the plane of the existing roof slope on the principal elevation (usually the front of the house facing the road).
- Nothing higher than the highest part of the existing roof.
- Materials should be similar in appearance to the existing house.
- No verandas, balconies or raised platforms. A Juliet balcony is usually acceptable because it is not a platform you can stand on.
- Side-facing windows must be obscure-glazed and non-opening unless the opening part is more than 1.7 metres above the floor.
- Dormers must be set back at least 20 centimetres from the original eaves, measured along the roof slope, unless it is a hip-to-gable extension.
- The house must not be in an area where permitted development rights have been removed, for example by an Article 4 direction, and must not be a flat, maisonette or listed building.
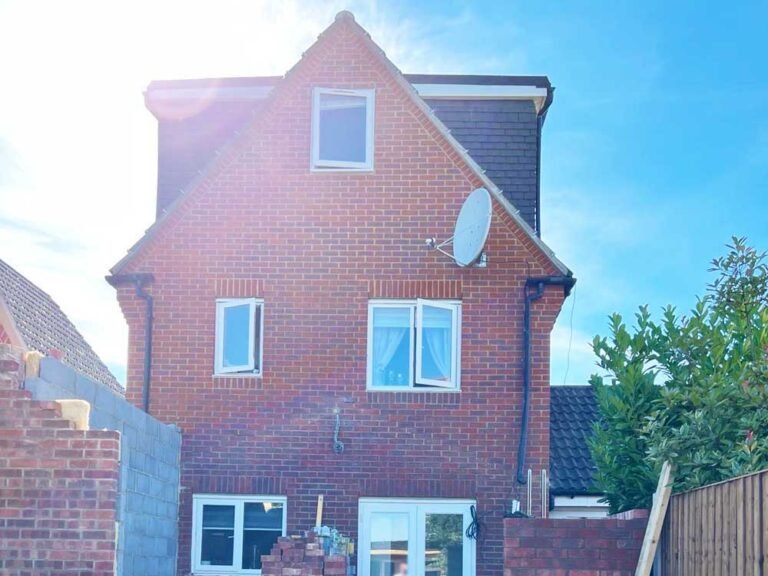
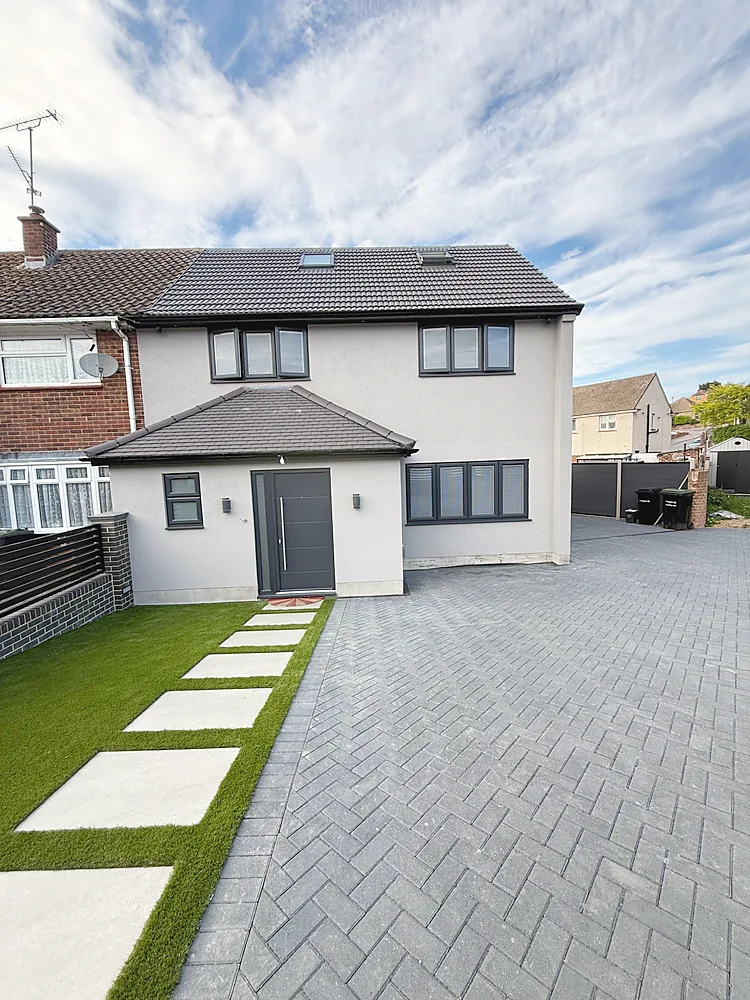
Rear dormers, L-shaped dormers and hip-to-gable conversions can all be built under these rules. Mansard conversions, front dormers and roof extensions on terraces in conservation areas usually need a planning application.
What counts as 40 or 50 cubic metres?
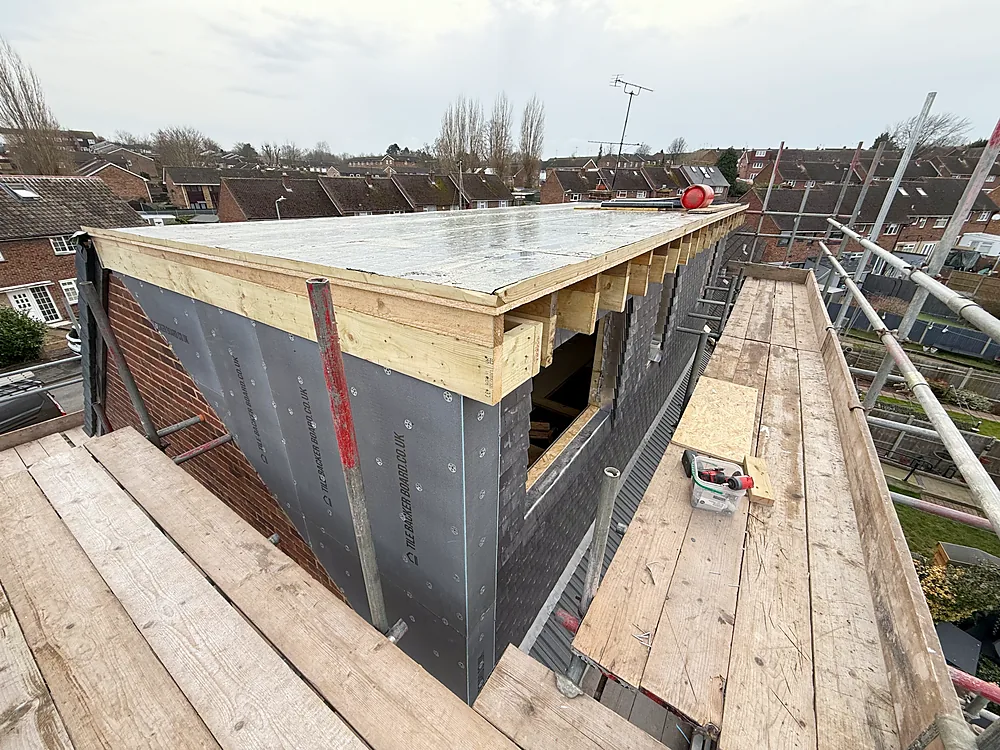
The allowance is measured as the volume of the new roof space above the original roof, not the floor area of the new room. A typical rear dormer across the full width of a terraced house in London adds roughly 25 to 35 cubic metres, so most standard dormers fit within the 40 cubic metre limit. A hip-to-gable conversion combined with a rear dormer on a semi-detached house often uses most of the 50 cubic metre allowance. We calculate this for you at the survey stage so there are no surprises.
Local authorities in our area
The rules are national, but the council that deals with your property depends on where you live:
- Waltham Abbey, Loughton, Epping, Theydon Bois, Chigwell: Epping Forest District Council
- Cheshunt, Waltham Cross, Hoddesdon, Broxbourne: Broxbourne Borough Council
- Enfield, Edmonton, Palmers Green, Southgate: London Borough of Enfield
- Chingford, Walthamstow, Leyton: London Borough of Waltham Forest
- Harlow: Harlow Council
Parts of Epping Forest District and several London boroughs contain conservation areas and Article 4 directions, particularly around older town centres and the edges of Epping Forest. If your house is in one of these, a loft conversion that would normally be permitted development may need a full application. Always check before committing to a design.
Why you should still apply for a Lawful Development Certificate
Even when no planning permission is needed, we recommend applying to the council for a Lawful Development Certificate. It is a formal confirmation that your loft conversion is lawful under permitted development. It costs a fraction of a planning application, usually takes up to eight weeks, and solicitors will ask for it when you come to sell or remortgage the house. Without it you may have to prove, years later, that the work complied with the rules at the time.
Building Regulations: always required
Planning permission and Building Regulations are two separate things. Every loft conversion, permitted development or not, must comply with Building Regulations covering structural strength, fire safety, insulation, staircase design, sound insulation and electrics. This means:
- Structural calculations for the new floor joists, steel beams and roof structure
- A protected escape route: fire doors to the new staircase, mains-wired smoke alarms on every floor
- A proper staircase with the correct head height, pitch and handrails
- Insulation to current standards in the roof, dormer walls and floor
- Certified electrical work and, if adding an en-suite, compliant plumbing and ventilation
We arrange the Building Control application, the inspections during the build and the completion certificate at the end. Read more about what is included in our loft conversions.
The Party Wall Act
If you live in a terraced or semi-detached house, a loft conversion almost always involves work to the shared wall, for example bearing new steel beams on it. Under the Party Wall etc. Act 1996 you must give your neighbours written notice at least two months before work starts. Most neighbours simply consent; if they do not, a party wall surveyor prepares an award. This is not planning permission, but it is a legal requirement and it pays to start early.
Loft conversions that usually need planning permission
- Any loft conversion to a flat or maisonette
- Mansard roofs and front dormers
- Designs that exceed the volume allowance, for example a large L-shaped dormer on a terrace that already has a rear addition
- Roof extensions with balconies or terraces
- Houses in conservation areas with Article 4 directions, and all listed buildings (listed building consent)
Planning applications are not the end of the world. We work with architects who prepare drawings and submit applications for our clients, and many are approved with sensible design changes.
Checklist before you start
- Measure the head height: you need around 2.2 metres from the top of the ceiling joists to the ridge for a comfortable conversion
- Check whether your house is in a conservation area or has an Article 4 direction (your council’s website has a map)
- Find out whether the house has had roof extensions before; they eat into your volume allowance
- Talk to your neighbours early about the Party Wall notice
- Get a fixed written quote that includes structural calculations, Building Control fees and the Lawful Development Certificate
Thinking about a loft conversion?
Adior Construction designs and builds loft conversions across Waltham Abbey, Cheshunt, Enfield, Chingford, Loughton, Epping and North and East London. Call +44 20 3150 0510, email contact@adiorconstruction.co.uk or send us a message for a free survey and a fixed written quote.
Frequently asked questions
Do I need planning permission for a rear dormer loft conversion?
Usually not. A rear dormer on a house is permitted development if it adds no more than 40 cubic metres (terraced) or 50 cubic metres (semi-detached or detached), does not go above the ridge, is set back 20 centimetres from the eaves and uses similar materials. Flats, listed buildings and some conservation areas are exceptions.
Do I need planning permission for a hip-to-gable loft conversion?
On most semi-detached and end-of-terrace houses a hip-to-gable conversion is permitted development, as long as the total added volume, including any rear dormer, stays within 50 cubic metres and the gable does not extend beyond the front roof slope.
How long does a Lawful Development Certificate take?
Councils have up to eight weeks to decide. We recommend applying as soon as the design is agreed so the certificate is in hand before or during the build.
Do I need Building Regulations for a loft conversion?
Yes, always. Building Regulations apply to every loft conversion regardless of planning permission, covering structure, fire safety, insulation, stairs and electrics. You receive a completion certificate at the end.
Do I need to tell my neighbours?
If you share a wall with a neighbour, you must serve a Party Wall notice at least two months before starting work that affects the shared wall, which almost all loft conversions do.