
House Extensions in Enfield: What Suits Your Home, Planning Rules and What to Expect
Enfield has almost every kind of house a builder meets in London: Victorian and Edwardian terraces around Enfield Town, Bush Hill Park, Palmers Green and Edmonton, 1930s semis in Southgate, Winchmore Hill and Oakwood, post-war estates, and larger detached homes towards the Green Belt at the northern edge of the borough. Each suits a different extension, and each brings its own planning and building questions. We are based a few miles away in Waltham Abbey and work across the borough, so this is a practical guide to extending a home in Enfield: what fits which house, what needs permission, and what to expect on site.
Which extension suits which Enfield house
Victorian and Edwardian terraces
The typical terrace has a narrow rear addition with a side passage beside it. A side-return extension fills that passage and turns a dark galley kitchen into a wide, open kitchen and dining room; a wrap-around extension goes across the back as well. Access is usually through the house, so the build has to be planned carefully, and both neighbours are likely to be affected by Party Wall rules.
1930s semis
Semis in Southgate, Winchmore Hill, Enfield and Bush Hill Park usually have wider gardens and a garage or side path. A single-storey rear extension across the full width is the most common project, often combined with converting the garage. Many also suit a two-storey side extension, or a hip-to-gable loft conversion for an extra bedroom.
Detached and post-war houses
Detached homes have the most room to extend, but in the north of the borough some sit in or next to the Green Belt, where extensions are judged on how much they add to the original house. Post-war semis and terraces are often straightforward to extend at the rear, but check first whether the house is ex-council with any covenants or leasehold restrictions.

Do you need planning permission in Enfield?
Many single-storey rear extensions are permitted development: up to 3 metres deep on a terraced or semi-detached house and 4 metres on a detached house, within height and materials limits, without a planning application. The larger home extension scheme allows up to 6 and 8 metres through a prior approval application to Enfield Council, which consults the neighbours. Side extensions and two-storey extensions have their own limits, and wrap-arounds normally need full planning permission. Our guide to permitted development rules for extensions sets out every limit in detail.
Permitted development rights do not apply everywhere. In Enfield, check these before relying on them:
- Conservation areas: the borough has several, including around Enfield Town, Forty Hill and Winchmore Hill Green. Side extensions are not permitted development there, and materials and design are looked at more closely.
- Article 4 directions: some streets have had permitted development rights removed, so work that is allowed elsewhere needs an application.
- Green Belt: extensions to houses in the Green Belt are assessed against the size of the original building.
- Flats and maisonettes: they have no permitted development rights, and Edmonton and Palmers Green have many converted terraces.
- Earlier extensions: if the house has already been extended, that counts against the limits.
Even when an extension is permitted development, we recommend a Lawful Development Certificate from Enfield Council. It confirms the work is lawful and buyers’ solicitors will ask for it when you sell. A full planning application typically takes around eight weeks to decide once it is validated.
Building Regulations, party walls and drains
- Building Regulations: every extension needs approval for structure, foundations, insulation, fire safety, drainage and ventilation, either from Enfield Council’s building control or an approved inspector. The inspector visits at key stages and issues a completion certificate at the end.
- Party Wall Act: building on or near the boundary, or digging foundations within 3 metres of a neighbour’s, needs notices served on the neighbours. On a terrace that is usually both sides.
- Public sewers: many Enfield terraces and semis have a shared sewer running behind them. Building over or within 3 metres of it needs a build-over agreement from Thames Water.
- Clay and trees: much of the borough sits on London clay, which shrinks and swells with the seasons. Near trees, foundations often have to be deeper, and some trees are protected by preservation orders.
- Structural calculations: removing the back wall or chimney breasts needs steel beams designed by a structural engineer.
What the build looks like
- Survey and design: we visit, measure and discuss what you want, then the drawings and structural calculations are prepared.
- Approvals: planning or a Lawful Development Certificate, Building Regulations, Party Wall notices and any Thames Water agreement.

- Groundworks: site set-up, foundations dug and inspected, drainage and the concrete slab.
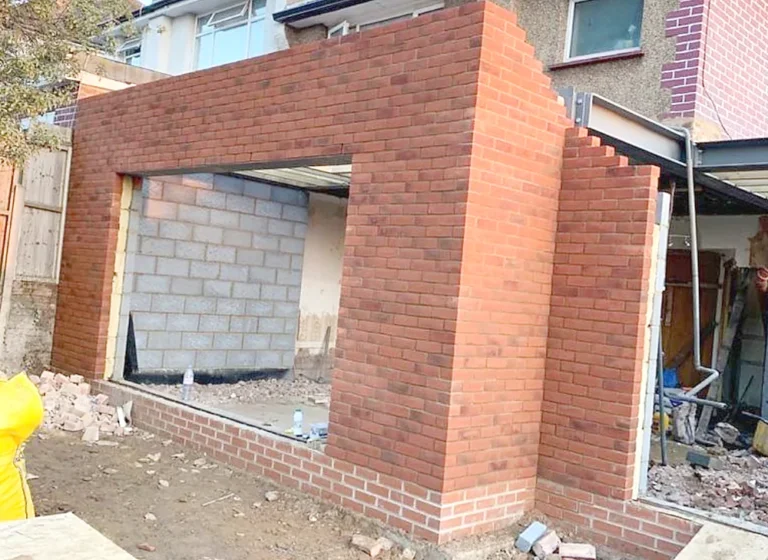
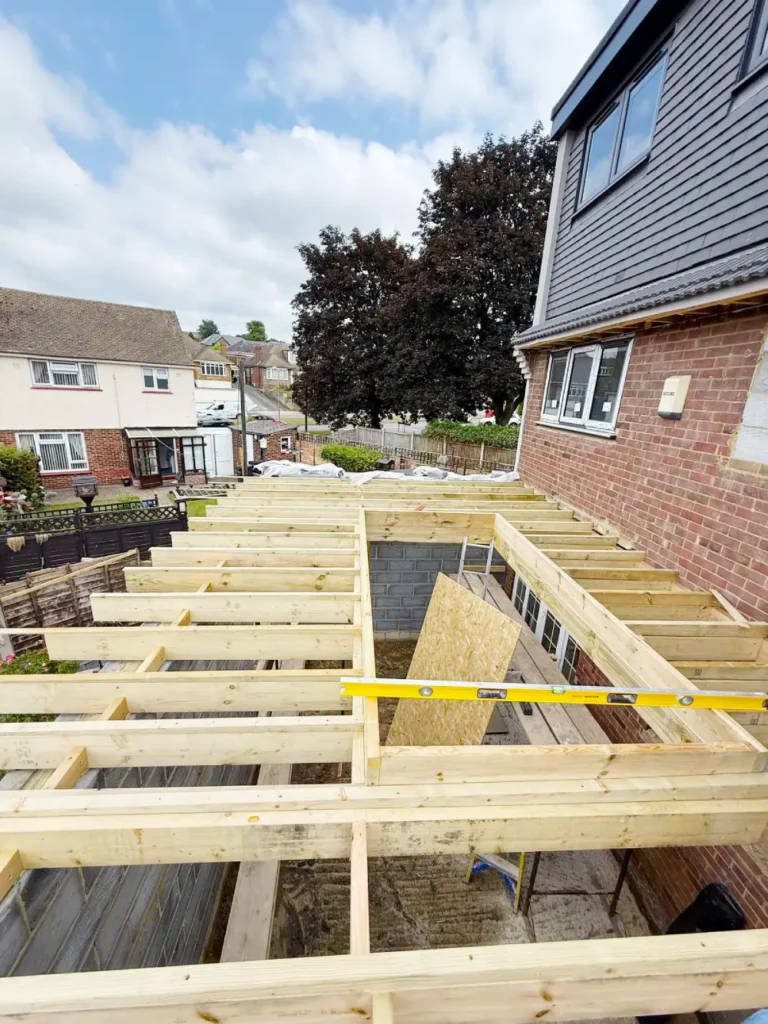
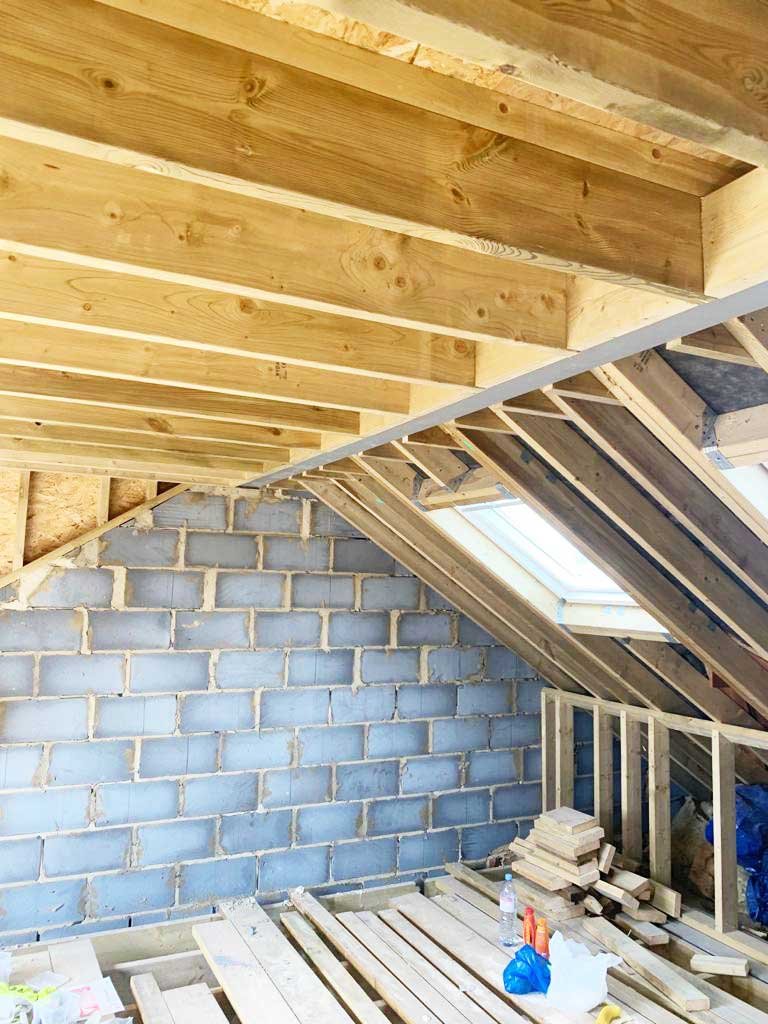
- Shell: walls built up, steels installed, roof structure, roof covering and windows and doors, so the extension is watertight.
- Opening up: the old back wall comes down once the new structure is in, which is when the house is most disrupted.
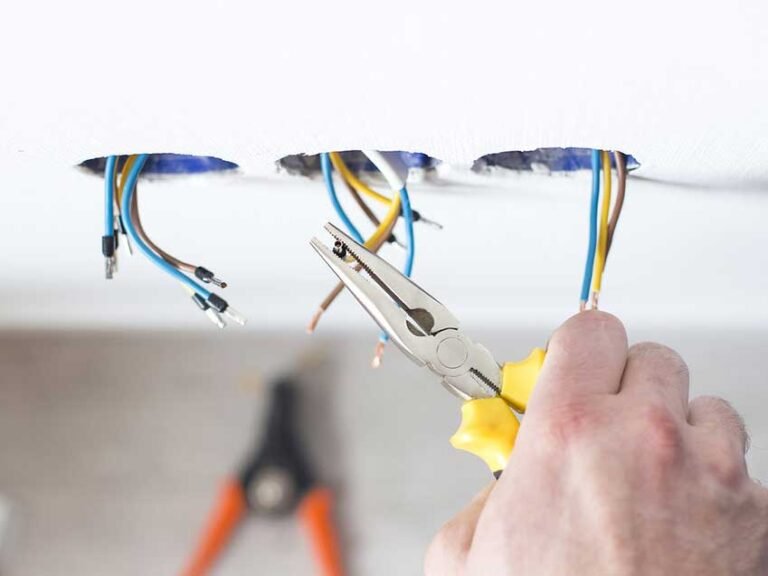
- First fix: plumbing, heating and electrics run through walls and floors, then insulation and plasterboard.
- Finishing: plastering, flooring, kitchen or bathroom installation, second fix and decoration, then the final building control inspection.
A single-storey rear extension usually takes 8 to 12 weeks on site. Wrap-around and two-storey extensions take 12 to 20 weeks depending on size and finish. Allow several weeks before that for drawings and approvals, and longer where a full planning application is needed. If the extension includes a new kitchen, expect to run a temporary kitchen elsewhere in the house for a few weeks.

Planning your project
- Decide early what the room is for. A kitchen and dining extension needs the plumbing, drainage and electrics in the right place from the foundations up.
- Think about light. Rooflights, a lantern or bifold and sliding doors make a deep extension feel bright, but affect cost and building regulations for glazing.
- Talk to your neighbours before the Party Wall notices arrive. It makes the process quicker and cheaper.
- Get itemised quotes that include the approvals, the steelwork and the finishes, so you can compare like with like. Our guide to comparing builders’ quotes explains what to look for.
- If you have not decided on the layout, our comparison of rear, side-return and wrap-around extensions walks through the options.
Working in Enfield
We work across the borough, in Enfield Town, Bush Hill Park, Winchmore Hill, Palmers Green, Southgate, Edmonton, Ponders End, Enfield Lock and Oakwood, and our recent work in Enfield includes hallway panelling and a fitted media wall. We handle the permitted development checks, drawings and approvals for you and put every quote in writing. See the full service on our house extensions page and look through finished extensions in the gallery.
Planning an extension in Enfield?
We design and build single-storey, side-return, wrap-around and two-storey extensions across Enfield and Waltham Abbey, Cheshunt, Enfield, Chingford, Loughton, Epping and North and East London. Call +44 20 3150 0510, email contact@adiorconstruction.co.uk or send us a message to book a free survey and a fixed written quote.
Frequently asked questions
Do I need planning permission for an extension in Enfield?
Not always. Many single-storey rear extensions are permitted development if they stay within the size and height limits. Side extensions in conservation areas, wrap-arounds, extensions to flats and maisonettes, and work on streets with Article 4 directions normally need planning permission from Enfield Council.
How far can I extend without planning permission?
Up to 3 metres at the rear of a terraced or semi-detached house and 4 metres on a detached house under permitted development, or up to 6 and 8 metres through the prior approval process, subject to height and other limits.
How long does a house extension take in Enfield?
A single-storey rear extension usually takes 8 to 12 weeks on site, and wrap-around or two-storey extensions 12 to 20 weeks. Drawings and approvals come before that and take several weeks, longer if a full planning application is needed.
Do I need a Party Wall agreement for my extension?
If you build on or near the boundary, or dig foundations within 3 metres of a neighbour’s, you must serve Party Wall notices. On a terraced house that usually means both neighbours.
What is a Thames Water build-over agreement?
If your extension is built over or within 3 metres of a public sewer, Thames Water must approve it first. Many terraced and semi-detached houses in Enfield have a shared sewer at the rear.
Which areas of Enfield do you cover?
We work across the borough, including Enfield Town, Bush Hill Park, Winchmore Hill, Palmers Green, Southgate, Edmonton, Ponders End, Enfield Lock and Oakwood, as well as Waltham Abbey, Cheshunt, Chingford and North and East London.