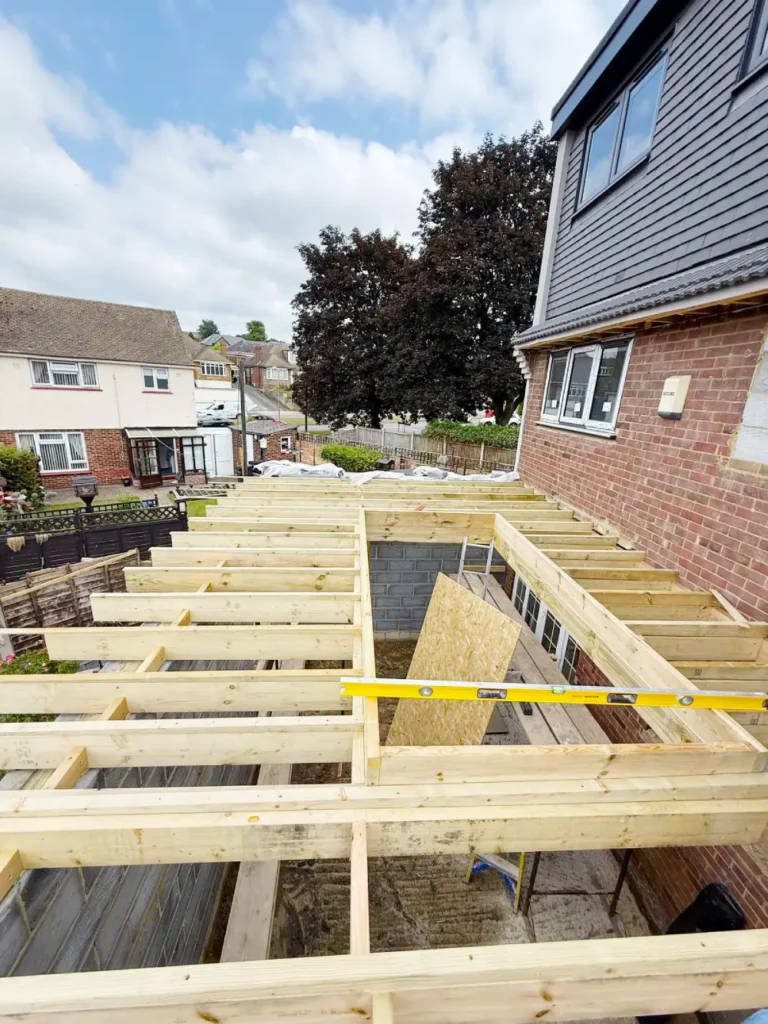

Dormer, Hip-to-Gable, L-Shaped, Velux or Mansard: Which Loft Conversion Is Right for Your House?
Once you have decided to convert your loft, the next question is which type. Dormer, hip-to-gable, L-shaped, Velux or mansard: each suits a different roof, budget and planning situation. This guide explains the five main types of loft conversion, which houses they work on in Waltham Abbey, Cheshunt, Enfield, Chingford, Loughton and across North and East London, and how to choose between them.
First, what kind of roof do you have?
The shape of your existing roof narrows the options quickly:
- Gable roof (a flat triangular wall at the side, typical of mid-terrace houses and many Victorian and Edwardian terraces): rear dormer, L-shaped dormer or rooflight conversion.
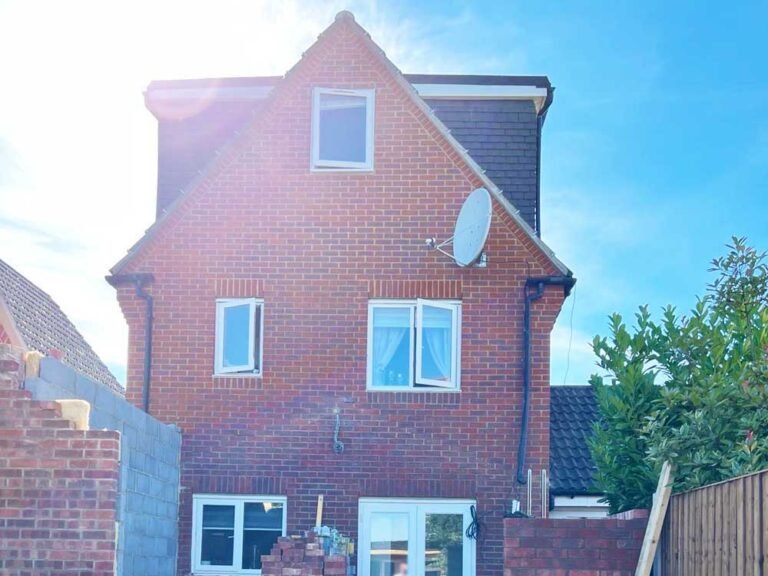
- Hipped roof (sloping on all sides, typical of 1930s semi-detached and detached houses in Enfield, Chingford, Cheshunt and Loughton): hip-to-gable, usually combined with a rear dormer, or a rooflight conversion if the loft is already tall.
- Terrace with a two-storey rear addition (the classic London outrigger): L-shaped dormer.
- Low roof with less than 2.2 metres at the ridge: a mansard or a roof lift, which need planning permission, or occasionally lowering the ceilings below.
At the free survey we measure the head height, check the roof structure and tell you which options are realistic before any drawings are done.
1. Velux (rooflight) conversion
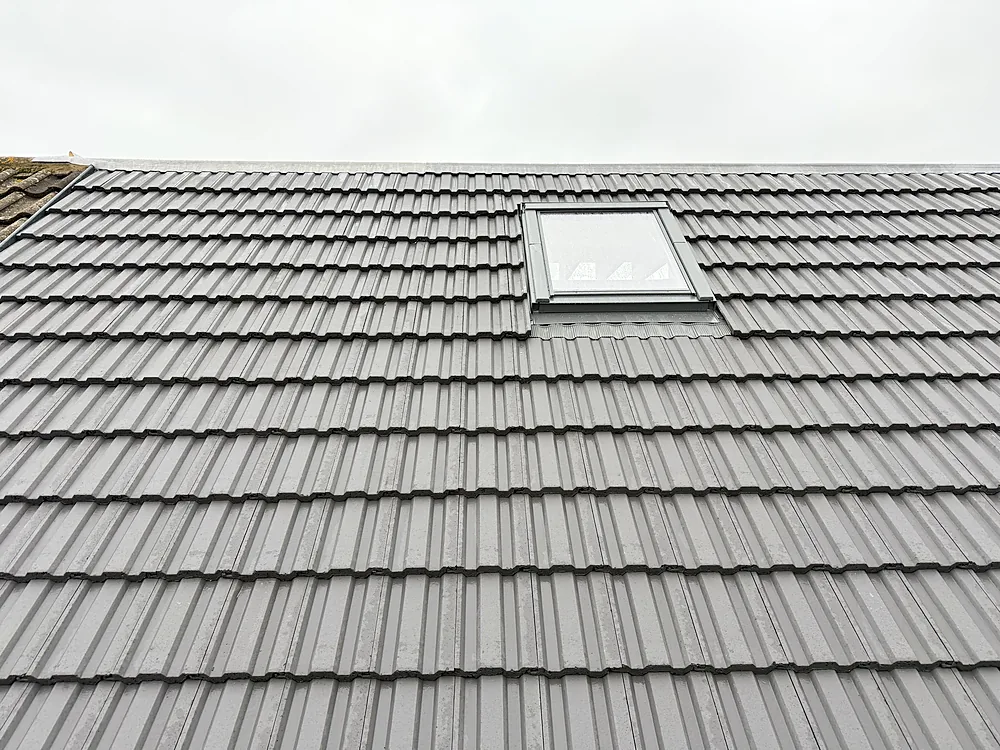
The simplest option: the existing roof is kept as it is, insulated and boarded, with rooflights (often Velux brand) set into the slope, a new floor, a staircase and electrics. Nothing changes on the outside except the windows.
- Best for: lofts that already have generous head height, homeowners who want the least disruption and lowest cost, houses in conservation areas where dormers may be refused.
- Space gained: the least of all options, because the sloping ceilings stay. Good for a study, guest room or hobby room rather than a large bedroom with en-suite.
- Planning: almost always permitted development. Building Regulations still apply.
- Time on site: typically 4 to 5 weeks.
2. Rear dormer conversion
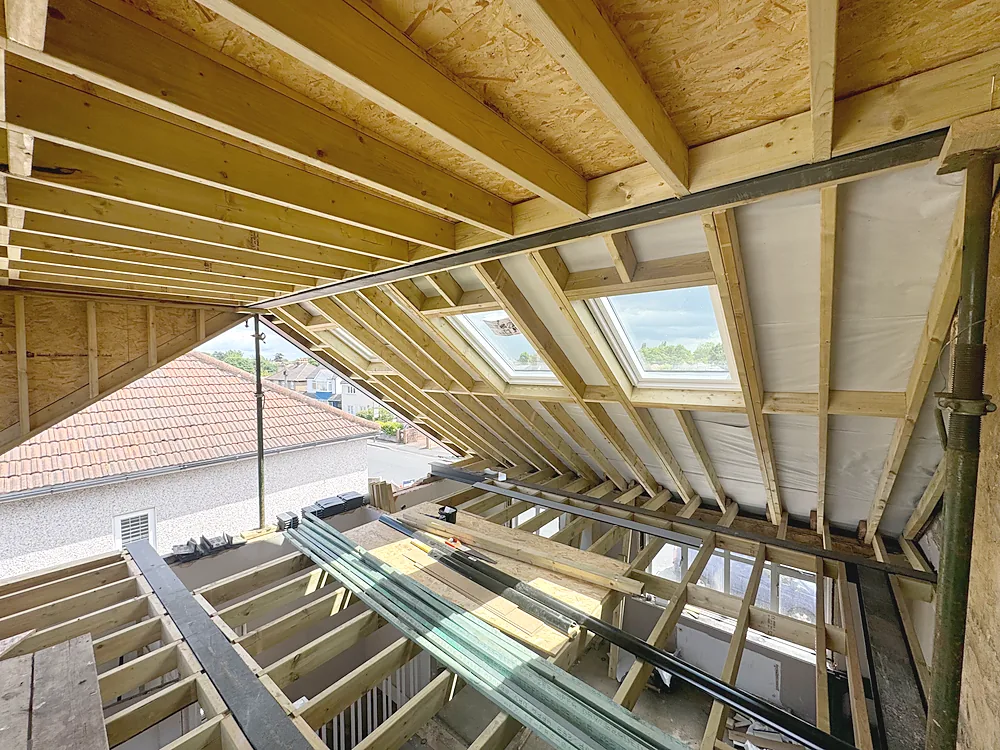
A dormer is a box-shaped extension built out from the rear roof slope, with a flat roof and vertical walls and windows. It adds full head height across most of the loft and is the most popular loft conversion in London and Essex because it gives the best space for the money.
- Best for: terraces and semis with a gable roof, anyone who wants a proper double bedroom, often with an en-suite.
- Space gained: a full-width dormer can turn a cramped loft into a room with standing height across most of its floor area.
- Planning: permitted development on most houses if within the 40 cubic metre (terraced) or 50 cubic metre (other houses) allowance, set back 20 centimetres from the eaves and finished in similar materials. Front dormers usually need planning permission.
- Time on site: typically 6 to 10 weeks.
3. Hip-to-gable conversion
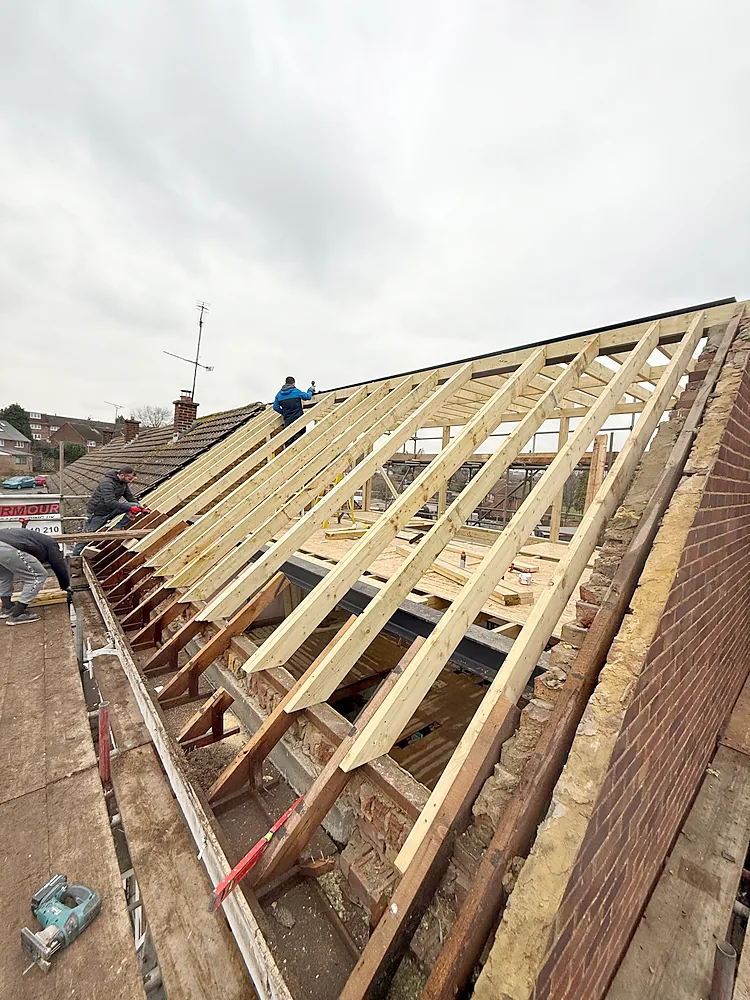
On a hipped roof the side slope eats most of the usable loft space. A hip-to-gable conversion builds the side wall up vertically to form a new gable, so the roof becomes a simple pitch and the loft gains a lot of head height. It is almost always combined with a rear dormer for the most space.
- Best for: 1930s semi-detached and end-of-terrace houses, bungalows, detached houses with hipped roofs.
- Space gained: with a rear dormer as well, often enough for a large bedroom, en-suite and storage.
- Planning: permitted development on most houses as long as the total added volume, including the dormer, stays within 50 cubic metres. On a semi it is worth matching the neighbour if they have done the same.
- Time on site: typically 8 to 12 weeks.
4. L-shaped dormer
Victorian and Edwardian terraces usually have a two-storey rear addition (the outrigger) with its own roof. An L-shaped dormer builds a dormer over the main roof and another over the outrigger, joined together. It creates by far the most space on a terraced house: often two rooms and a bathroom.
- Best for: period terraces in Walthamstow, Edmonton, Enfield, Leyton and inner London with a rear addition.
- Space gained: the most of any conversion on a terrace, typically 30 to 40 square metres.
- Planning: can be permitted development but the 40 cubic metre allowance is tight, so many L-shaped dormers need a planning application. We check the volume carefully at design stage.
- Time on site: typically 10 to 12 weeks.

5. Mansard conversion
A mansard replaces one or both roof slopes with a near-vertical wall (usually at 72 degrees) and a flat roof, giving a full extra storey. It is common on London terraces and flats where the roof is too low for a dormer or where the street already has mansards.
- Best for: houses with low roofs, top-floor flats, streets where mansards are the established look.
- Space gained: the maximum possible, with almost full-height walls.
- Planning: always needs a planning application, and the Party Wall Act applies on terraces. Councils are more likely to approve where neighbours already have one.
- Time on site: typically 10 to 14 weeks.
Quick comparison
- Least disruption and cost: Velux
- Best space for money on a gable-roof terrace or semi: rear dormer
- Best for a hipped-roof 1930s semi: hip-to-gable plus rear dormer
- Most space on a period terrace with rear addition: L-shaped dormer
- When the roof is too low or the street is full of them: mansard
Things that change the answer
- Head height: below 2.2 metres a dormer will not give standing room; a mansard, roof lift or lowering the ceiling below may be needed.
- Conservation areas and Article 4 directions: parts of Epping Forest District and several London boroughs restrict dormers; a rooflight conversion may be the only permitted development route.
- Previous roof extensions: they count against your volume allowance.
- Staircase position: the stair must land with 2 metres of head height; on narrow terraces this often decides where the dormer goes.
- What the neighbours built: a matching design is easier to get approved and looks better from the garden.
Read our guide on planning permission for loft conversions for the full permitted development rules, and see what is included in our loft conversions.

Not sure which loft conversion suits your house?
We survey lofts across Waltham Abbey, Cheshunt, Enfield, Chingford, Loughton, Epping and North and East London, measure the head height and roof, and tell you honestly which option gives the best result. Call +44 20 3150 0510, email contact@adiorconstruction.co.uk or send us a message for a free survey and a fixed written quote.
Frequently asked questions
What is the cheapest type of loft conversion?
A Velux or rooflight conversion is the cheapest because the roof structure is unchanged. A rear dormer costs more but adds far more usable space, which is why most homeowners choose it.
What is the difference between a dormer and a hip-to-gable loft conversion?
A dormer is a box built out from the rear roof slope. A hip-to-gable builds the sloping side of a hipped roof up into a vertical gable wall. On 1930s semis the two are usually combined: hip-to-gable for head height, rear dormer for floor space.
Which loft conversion adds the most space?
On a terraced house with a rear addition, an L-shaped dormer. On a semi-detached house, a hip-to-gable with a rear dormer. A mansard adds the most of all but always needs planning permission.
Can I do a dormer on the front of the house?
Front dormers are not permitted development and need planning permission. Councils often refuse them unless they match the street, so most conversions use rear dormers and front rooflights.
How much head height do I need for a loft conversion?
Around 2.2 metres from the top of the ceiling joists to the underside of the ridge is the practical minimum for a dormer or rooflight conversion. Below that, a mansard or roof lift is usually needed.