Wet Room, Walk-in Shower or Bath? Choosing the Right Bathroom Layout
The first decision in any bathroom renovation is not the tiles or the taps, it is the layout: a wet room, a walk-in shower or a bath, or some combination in the space you have. It changes the plumbing, the floor build-up, the cost and how the room is used every day. Having fitted all three in family bathrooms, en-suites and loft conversions across Waltham Abbey, Cheshunt, Enfield, Chingford, Loughton, Epping and North and East London, here is how we help clients decide.
What each option actually is
Wet room
The whole floor is tanked (made waterproof), laid to a gentle fall towards a linear or square drain, and tiled edge to edge with no tray and no step. A fixed glass screen keeps most of the spray in the showering zone. The room is completely level, which is why wet rooms suit small en-suites and anyone who wants step-free access.
Walk-in shower
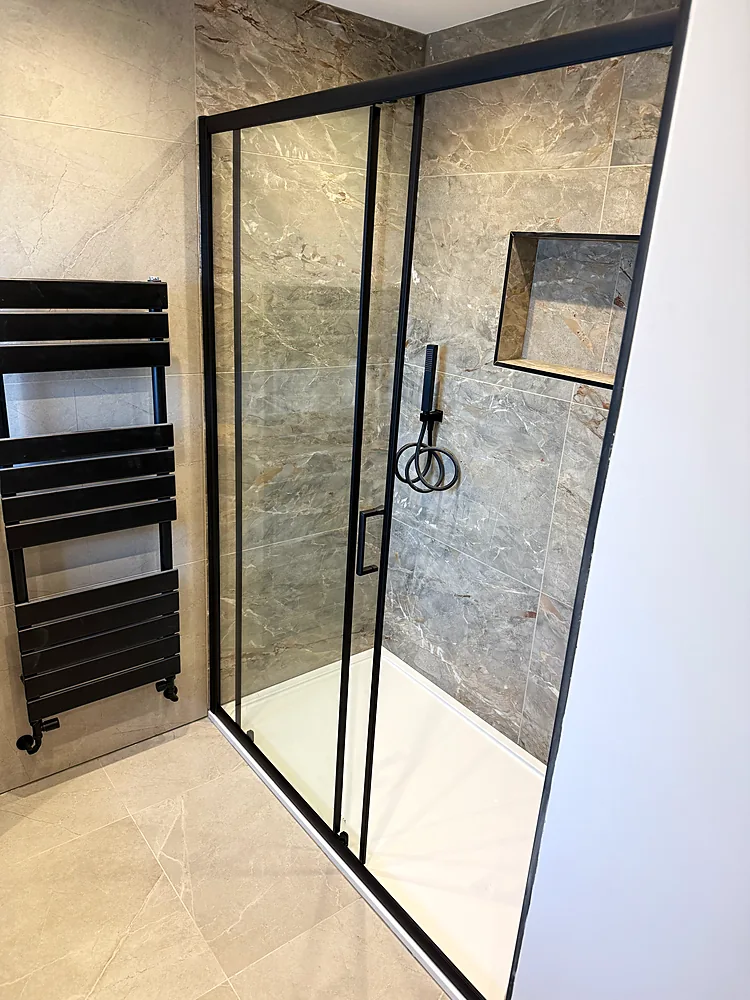
A large low-profile shower tray, typically 1200 to 1700 millimetres long, with a fixed glass panel and an open entry rather than a door. It gives most of the look of a wet room with a simpler floor build-up and a contained drying area.
Bath, with or without a shower over
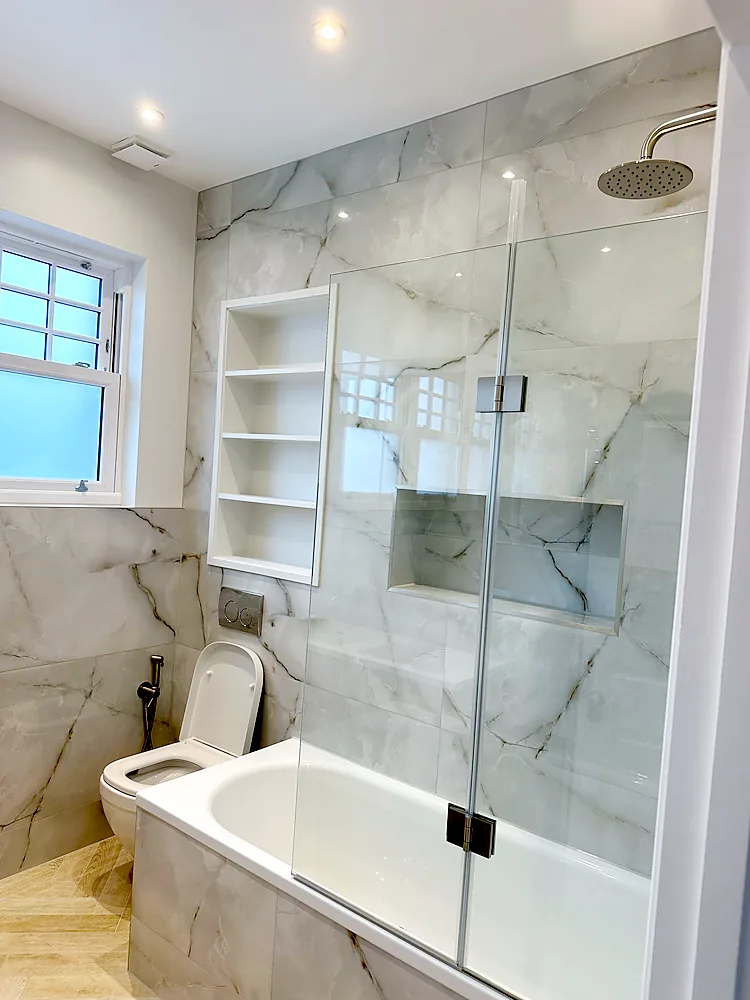
A standard 1700 by 700 bath, a wider or P-shaped bath with a shower screen for a proper shower over it, or a freestanding bath where the room allows. Baths still matter for families with young children and for resale, and a bath with a good shower over it is the most flexible use of a small family bathroom.
Which layout suits which bathroom
- Small family bathroom: a bath with a thermostatic shower over it and a fixed screen. Keeping one bath in a family home is usually the right call.
- Second bathroom or main bathroom where there is a bath elsewhere: a walk-in shower with a 1400 to 1700 tray, plus a vanity with real storage.
- En-suite: a walk-in shower if there is 1200 millimetres or more to give it; a wet room where the space is very tight or awkward.
- Loft conversion en-suite: usually a walk-in shower or wet room under the highest part of the roof, planned with the loft structure so the drain and soil connection work. See our guide to types of loft conversion.
- Accessibility or planning ahead: a wet room gives level access now and later, with room for a fold-down seat and grab rails.
- Downstairs cloakroom being upgraded to a shower room: a wet room or compact walk-in shower, with the drain position dictated by where the soil pipe runs.
Wet rooms: what to know before you choose one
- Tanking is everything. The floor and the lower walls are covered with a waterproof membrane before tiling. Done badly, water finds the joists below. This is the part not to economise on.
- Timber first floors need a wet room former, a preformed sloping board that sits on or between the joists, and the joists may need strengthening or notching for the drain. Ground-floor concrete slabs are easier.
- The floor tiles need a slip-resistant finish and a size that can follow the fall. Very large tiles need cutting to form the slope; smaller tiles or mosaics do it naturally.
- Everything in the room gets damp, so choose a wall-hung toilet and basin, keep towels outside the spray zone and fit a good extractor fan.
- Underfloor heating is a real benefit in a wet room, because it dries the floor between showers.
Walk-in showers: the practical middle ground
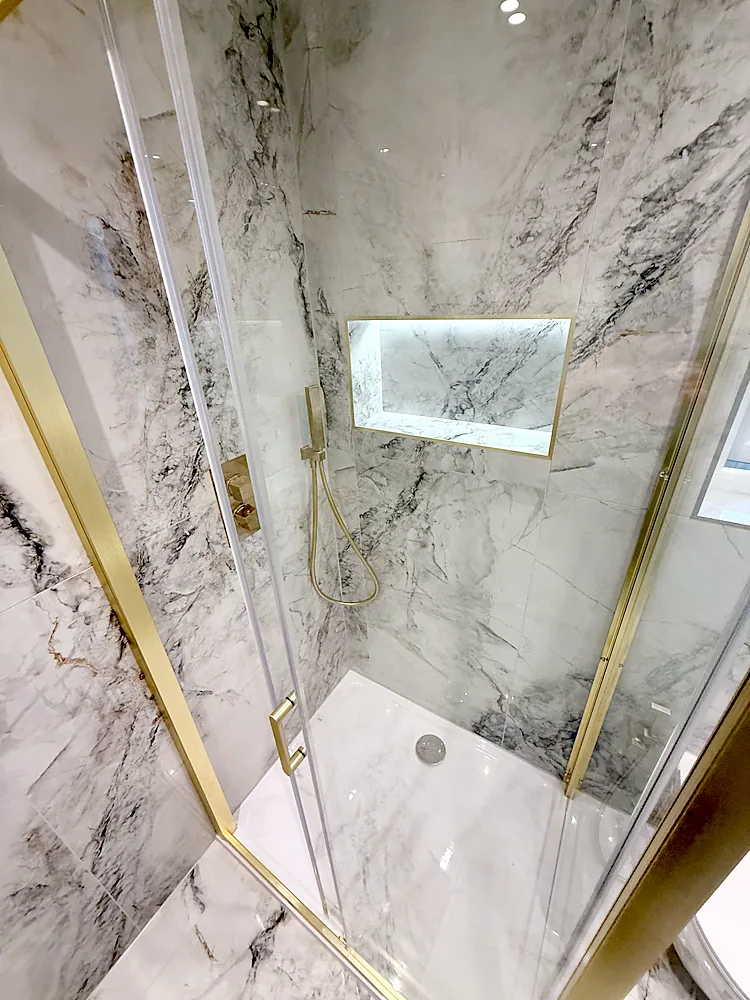
A low-profile tray sits on the floor with a standard waste, so there is no tanking of the whole room, no falls to form and less risk in an upstairs bathroom. Trays now come in stone resin and slate-effect finishes in almost any size, so a walk-in shower can look very close to a wet room. A screen of 800 to 1000 millimetres keeps the rest of the floor dry. The main constraints are the room length and the position of the waste, which usually has to run to the existing soil stack.
Baths: keeping the option open
If the house has only one bathroom, we usually advise keeping a bath. A 1700 bath with a thermostatic mixer, a rainfall head and a bath screen gives a genuinely good shower. P-shaped and L-shaped baths give more standing room at the shower end. A freestanding bath is beautiful but needs space around it to clean and a floor that can take the weight when full, which we check in older houses. Converting a bath to a shower is a common job when a second bathroom already exists or when getting in and out of a bath has become difficult.
The details that matter whichever you choose
- Water pressure. A combi boiler or unvented cylinder gives mains-pressure showers. A gravity system from a loft tank may need a pump for a good shower, and an electric shower is independent of the hot water system altogether.
- Ventilation. A humidity-sensing extractor ducted to outside, not into the loft.
- Lighting and electrics. Bathroom lighting, shaver sockets and extractors sit in zones with specific rules and must be certified in line with the Building Regulations.
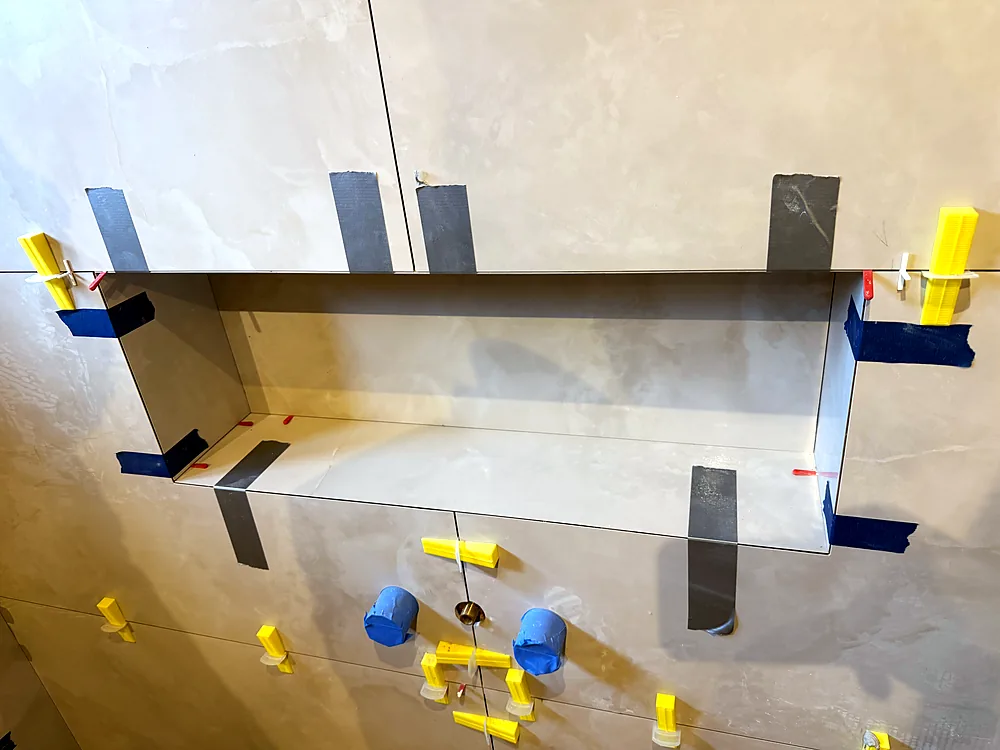
- Storage. A recessed niche in the shower wall, a vanity unit and a mirror cabinet keep surfaces clear.
- Tiles. Large-format porcelain means fewer grout lines; slip resistance matters on floors; marble-effect porcelain gives the look without the maintenance.
- Drainage. Moving a toilet is straightforward if the soil pipe can be reached; moving it across the room can dictate the whole layout.
How long each option takes
A full bathroom refit usually takes 7 to 10 working days from strip-out to final clean, whichever layout you choose. Wet rooms sit at the upper end because the tanking and the floor fall need to be done and cured before tiling. Layout changes that move the toilet or the shower add time for the new waste runs. Our post on how long a bathroom renovation takes walks through the schedule day by day.
See what is included on our bathroom renovations page and browse finished bathrooms in the gallery.
Planning a new bathroom?
We design and fit wet rooms, walk-in showers and full bathroom refits across Waltham Abbey, Cheshunt, Enfield, Chingford, Loughton, Epping and North and East London, with the plumbing, electrics, tiling and decorating done by one team. Call +44 20 3150 0510, email contact@adiorconstruction.co.uk or send us a message for a free home visit and a fixed written quote.
Frequently asked questions
What is the difference between a wet room and a walk-in shower?
A wet room has a fully tanked, level floor laid to a fall with the drain in the floor and no tray. A walk-in shower uses a low-profile tray with an open entry and a fixed glass screen, so only the tray area is waterproofed.
Can you have a wet room upstairs on a timber floor?
Yes. A wet room former is fitted on or between the joists to create the fall, the floor is tanked, and the joists are strengthened or notched for the drain where needed. Tanking must be done properly to protect the ceiling below.
Should I keep a bath if I only have one bathroom?
Usually yes. A bath with a good thermostatic shower over it and a screen suits families and keeps the house attractive to future buyers. If there is a second bathroom, a walk-in shower is a popular choice.
How much space does a walk-in shower need?
A tray of 1200 by 800 millimetres is a comfortable minimum, with 1400 to 1700 trays common in main bathrooms. The screen usually covers 800 to 1000 millimetres of the tray length.
Does a wet room add value to a house?
A well-built wet room in a second bathroom or en-suite is a selling point, especially where it gives level access. Replacing the only bath in a family home with a wet room can put some buyers off.
How long does it take to fit a wet room?
A full bathroom refit takes 7 to 10 working days. A wet room sits at the upper end because the tanking and the floor fall must be formed and cured before tiling.