How Long Does a Kitchen Installation Take? The Order of Works Explained
Once the units are ordered, the question we get asked most is how long the kitchen will be out of action. The honest answer depends on whether it is a like-for-like swap or a full renovation with a new layout, but the order of works is the same on every job. This guide walks through it stage by stage, as we run it for homeowners in Waltham Abbey, Cheshunt, Enfield, Chingford, Loughton, Epping and North and East London, so you know what to expect and how to prepare.
Two kinds of kitchen job, two timescales
A like-for-like replacement, where the sink, cooker and appliances stay roughly where they are and the old units come out and new ones go in, typically takes 5 to 8 working days including tiling and decorating. A full renovation with a new layout, an island, moved plumbing, new circuits and perhaps a wall coming down takes 2 to 4 weeks. The difference is almost entirely in the first fix stage and the structural work, not in fitting the cabinets.
Before day one: the planning that saves a week
- Confirm the delivery date with the supplier and start on site the day after, not the day before. Kitchens from Howdens, Wren, IKEA, Magnet and B&Q all arrive on pallets that need somewhere dry to sit.
- Agree the final layout, including exactly where the sink, hob, oven, dishwasher, washing machine and fridge go, because that fixes every pipe and cable position.
- Choose the worktop early. Laminate and solid wood are fitted straight after the units. Quartz and granite are templated once the units are in and then take around 7 to 10 days to be cut, which sets the end date.
- Have the appliances, sink, taps and tiles on site before the start. Waiting for one missing tap can hold up the second fix.
- Decide on flooring. Tiles or a new floor that runs under the units go down before the cabinets; a floor that stops at the plinths can go down afterwards.
The order of works, stage by stage
Day 1: strip out
Floors and the route through the house are protected, the water and electrics are isolated, and the old kitchen is taken out and disposed of. This is the day surprises appear: damp behind the sink base, a floor that runs out of level, or old pipework that needs replacing. On an older house in Walthamstow, Enfield or Waltham Abbey it is normal to find something, which is why we allow for it in the programme.
Days 1 to 3: structural work, if any
If a wall is coming down to open the kitchen into the dining room, the steel beam goes in now, with Building Control notified and the structural engineer’s calculations in hand. The room is dusty and noisy for two or three days, then it is just a bigger room. See our guide to rear, side-return and wrap-around extensions if the new kitchen is part of a bigger project.
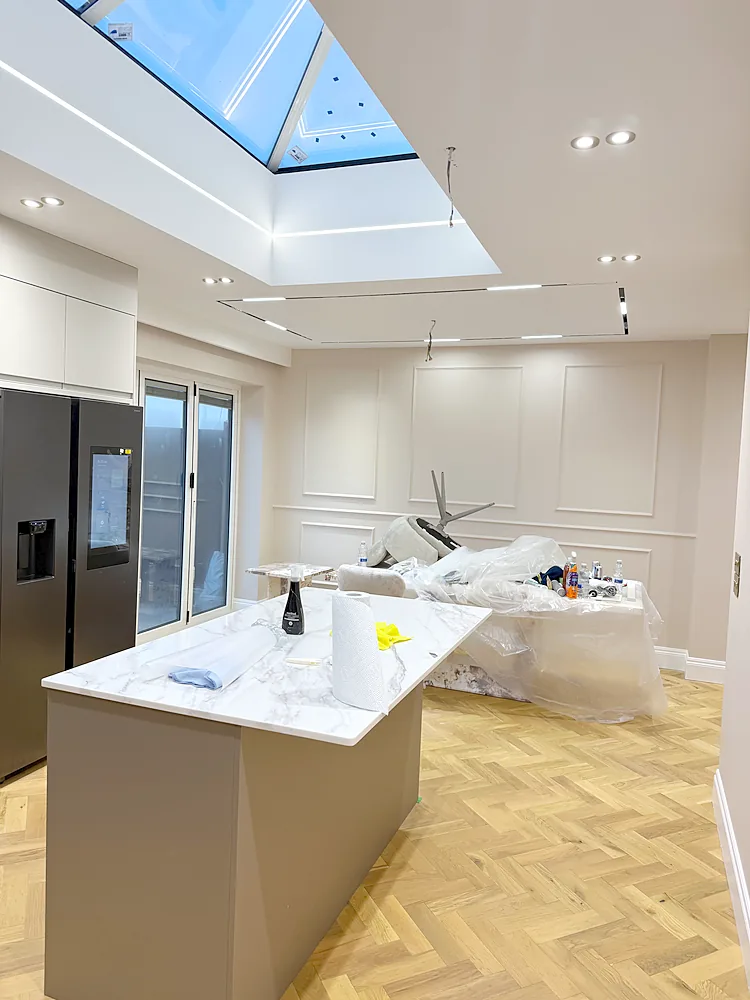
Days 2 to 4: first fix plumbing and electrics
New hot, cold and waste runs are set to the plan, along with the cooker and hob circuits, sockets above the worktop, under-cabinet lighting cables and the extractor duct. Moving a sink across the room is easy at this stage and expensive after the units are in. Electrical work in a kitchen is notifiable under Part P of the Building Regulations and must be certified by the electrician who does it.
Days 3 to 5: plastering, making good and floors
Chased walls are patched and skimmed, damaged ceilings are boarded, and any floor that runs under the units is laid. Plaster needs a few days to dry before painting, so we sequence this so the drying time overlaps with the cabinet fitting rather than adding to the programme.

Days 4 to 7: cabinets

Base units are levelled and fixed first, then wall units, tall housings and the island. Getting the base run dead level and the corners square matters more than anything else, because the worktop and the doors show every error. End panels, plinths, cornices and pelmets follow.
Worktops
Laminate and timber worktops are cut and fitted on the same visit. For quartz or granite, a templater comes once the units are in, and the stone arrives roughly a week to ten days later. We fit a temporary worktop and connect the sink in the meantime so you have a working kitchen.
Second fix
Sink, taps, appliances, extractor, sockets, switches and lighting are connected and tested. The hob and oven are fitted. Gas appliances must by law be connected by a Gas Safe registered engineer, who issues the certificate.
Final days: tiling, decorating and clean
Splashback tiling or panels go on, silicone is run along the worktop, walls and ceiling are painted and the room is deep cleaned. We walk through the finished kitchen with you and sort any snags before we leave.
What can add time
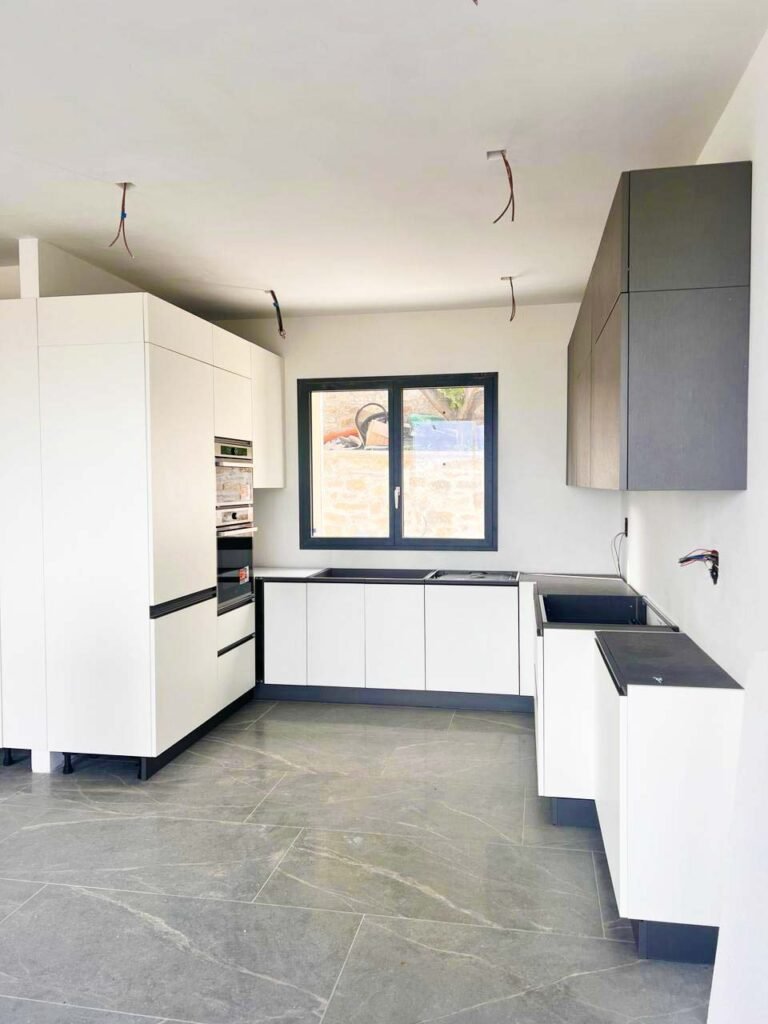
- Structural knock-throughs and steel beams, and the Building Control visits that go with them.
- Moving the soil stack or a sink to a wall with no drainage.
- Uneven floors and out-of-square walls in Victorian and 1930s houses.
- Damp, rot or old wiring found at strip out.
- Stone worktop lead times, and damaged or missing units on delivery.
- Bespoke carpentry such as pantries, larders and made-to-measure islands.
How to prepare your home
- Empty every cupboard and drawer before day one, and pack anything you will not need for a few weeks.
- Set up a temporary kitchen in the dining room or lounge with the kettle, microwave, toaster and the fridge if it is staying.
- Expect the water to be off for short periods on first fix and second fix days. We tell you the day before.
- Agree working hours and access with us, and keep children and pets clear of the site.
- Find a dry space for the kitchen delivery, ideally a garage or a spare room.
How we run a kitchen installation
One team handles the strip out, structural work, plumbing, electrics, plastering, fitting, tiling and decorating, so nothing waits for another trade to turn up. You get a fixed written quote with a programme of works before we start, floors and furniture are protected, and the site is cleaned at the end of each day. See what is included in our kitchen installations and browse recent kitchens in our gallery.
Planning a new kitchen?
We fit kitchens from any supplier and build bespoke units where off the shelf does not fit, across Waltham Abbey, Cheshunt, Enfield, Chingford, Loughton, Epping and North and East London, with the plumbing, electrics, tiling and decorating done by the same team. Call +44 20 3150 0510, email contact@adiorconstruction.co.uk or send us a message for a free survey and a fixed written quote.
Frequently asked questions
How long does it take to fit a new kitchen?
A like-for-like replacement typically takes 5 to 8 working days. A full renovation with a new layout, an island, moved plumbing and structural work takes 2 to 4 weeks.
What order should a kitchen be fitted in?
Strip out, then any structural work, then first fix plumbing and electrics, plastering and floors, cabinets, worktops, second fix of appliances and electrics, and finally tiling and decorating.
Should the floor go down before or after the kitchen units?
Tiles or a floor that runs under the units are laid before the cabinets. A floor that stops at the plinths can be laid afterwards. Laying it first is the more robust option if you may change the layout in future.
How long do quartz worktops take?
Quartz and granite are templated once the units are fitted and usually take 7 to 10 days to be cut and delivered. A temporary worktop keeps the kitchen usable in the meantime.
Will I be without water and electricity?
Only for short periods on first fix and second fix days. We tell you the day before and keep the rest of the house running.
Can you fit a kitchen I have bought myself?
Yes. We fit kitchens from Howdens, Wren, IKEA, Magnet, B&Q and independent makers, and handle the plumbing, electrics, tiling and decorating that the suppliers do not.