Do You Need Planning Permission for a House Extension? Permitted Development Rules Explained
Most single-storey rear and side extensions on houses in England can be built without a planning application, under what are called permitted development rights. The rules are precise, though, and getting one measurement wrong means an unlawful extension. This guide sets out the current limits in plain English, explains where they do not apply, and describes how we handle it for clients in Waltham Abbey, Cheshunt, Enfield, Chingford, Loughton, Epping and across North and East London.
It is general guidance for houses in England, not legal advice. The rules come from the General Permitted Development Order and every council interprets them, so we always confirm the position for your specific house before design work starts.
What permitted development means
Permitted development (PD) is a national set of rights that lets you extend a house within set limits without applying for planning permission. If your extension fits every one of the limits, you can build it. If it breaks any one of them, you need a full planning application, which typically takes eight weeks to decide plus the time to prepare drawings.
PD applies to houses only. Flats and maisonettes have no PD rights for extensions, and neither do houses where the rights have been removed by the council or by a condition on the original planning permission, which is common on newer estates.
Single-storey rear extensions
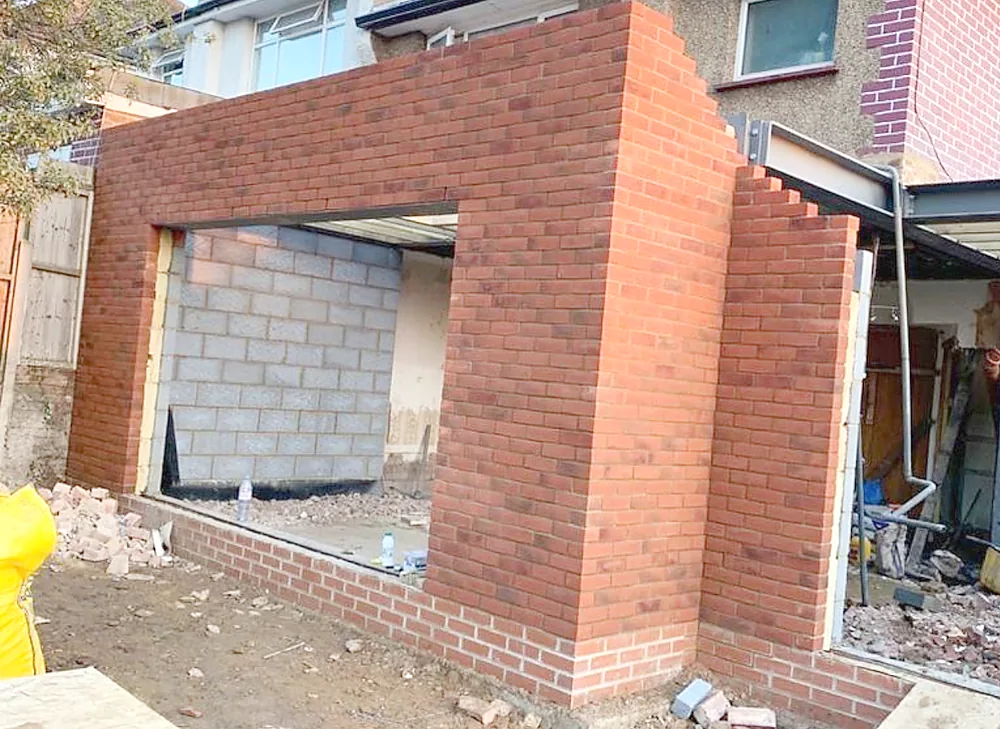
- Depth: up to 3 metres beyond the original rear wall on a terraced or semi-detached house, and up to 4 metres on a detached house.
- Height: no more than 4 metres to the highest point, and no more than 3 metres at the eaves if the extension comes within 2 metres of a boundary.
- Coverage: extensions and outbuildings together must not cover more than half of the land around the original house.
- Position: it must not go beyond a wall that faces a road, and materials should be similar in appearance to the existing house.
The word original matters. It means the house as first built, or as it stood on 1 July 1948. Any extension added since then, by you or a previous owner, uses up part of the allowance.
The larger home extension scheme: 6 and 8 metres
You can go further, up to 6 metres on a terraced or semi-detached house and 8 metres on a detached house, under the larger home extension scheme. This is not a normal planning application. You notify the council, which writes to the adjoining neighbours. If nobody objects within 21 days the council issues prior approval and you can build. If a neighbour objects, the council decides whether the effect on their amenity is acceptable. The whole process takes about 42 days. The scheme is not available in conservation areas.
Side extensions
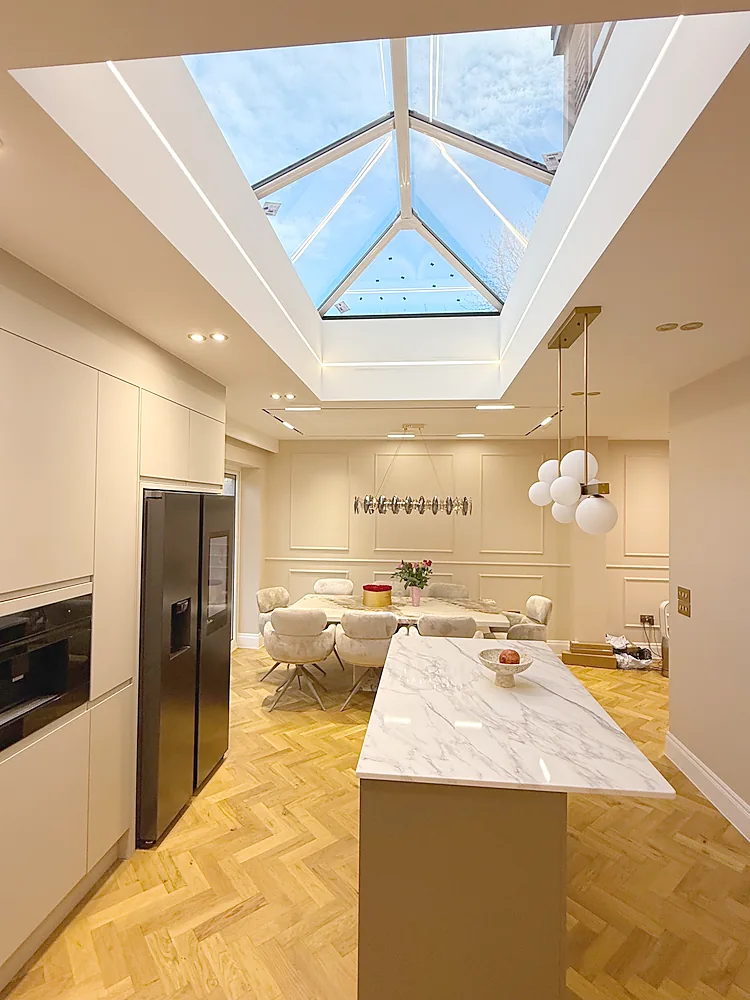
- Single storey only, and no more than 4 metres high.
- No wider than half the width of the original house.
- Not permitted at all in conservation areas or other designated land (see below).
- If the side extension is within 2 metres of the boundary, the eaves are capped at 3 metres.
Wrap-around extensions
This is the one that catches people out. A wrap-around extension combines a rear extension and a side extension in one L-shaped structure. Because it extends beyond the rear wall and the side wall at the same time, the two sets of limits cannot both be met, and a wrap-around almost always needs a planning application. It can still be an excellent design; it just takes longer to get to site. Our guide to rear, side-return and wrap-around extensions compares the options.
Two-storey and first-floor rear extensions
- No more than 3 metres beyond the original rear wall.
- At least 7 metres between the extension and the rear boundary.
- Roof pitch to match the existing house as far as practicable.
- Any upper-floor side window must be obscure-glazed and non-opening below 1.7 metres from the floor.
- Not permitted on designated land.
In practice most two-storey extensions on the tight plots in Walthamstow, Edmonton and Enfield fail the 7 metre rule, so they go through planning. On the larger plots in Waltham Abbey, Loughton and Epping the rules are more often workable.
Rules that apply to every extension
- It must not be taller than the highest part of the existing roof.
- It must not extend forward of the principal elevation, or of a side elevation that faces a highway.
- Verandas, balconies and raised platforms are not permitted development.
- Cladding the outside in stone, render, tiles or timber is not permitted development on designated land.
- Extensions and outbuildings together must not cover more than 50 per cent of the garden and land around the original house.
Where the rules are tighter: conservation areas and Article 4 directions
On what the legislation calls Article 2(3) land, which includes conservation areas, Areas of Outstanding Natural Beauty and National Parks, permitted development is cut back: no side extensions, no two-storey rear extensions, no exterior cladding, and no larger home extension scheme. Locally, that affects parts of Waltham Abbey town centre, Epping, Loughton, Enfield Town, Winchmore Hill, Woodford and several Walthamstow and Chingford streets.
Separately, a council can issue an Article 4 direction removing specific PD rights in a defined area. Some London boroughs use them to protect the character of Victorian streets. Green Belt land, which covers much of the countryside around Waltham Abbey, Epping and Cheshunt, does not remove PD rights by itself, but any extension that needs planning permission will be judged against strict Green Belt policy.
The council’s website will tell you whether your house is in a conservation area or covered by an Article 4 direction. If you are not sure, ask us and we will check.
Listed buildings
A listed building needs listed building consent for almost any extension or alteration, regardless of permitted development. There are listed houses in Waltham Abbey, Epping and the villages around them, and consent is a separate application with its own requirements.
Get a Lawful Development Certificate
If your extension is permitted development, we strongly recommend applying for a Lawful Development Certificate before building. It is not mandatory, but it is the council’s formal confirmation that the extension is lawful. It costs less than a planning application, takes up to eight weeks, and matters enormously when you sell: buyers’ solicitors ask for it, and without one you may have to buy indemnity insurance or, at worst, prove the extension was lawful years later.
Building Regulations and the Party Wall Act still apply
Permitted development only deals with planning. Every extension needs Building Regulations approval covering foundations, structure, insulation, drainage, fire safety, ventilation and electrics, and a completion certificate at the end. If the extension is built on or near the boundary, or you are cutting into a shared wall, the Party Wall etc. Act 1996 requires notice to your neighbours, usually two months before work starts. We build in these steps from the beginning so they never hold up the start date.

How we handle it
- At the free survey we measure the original house and any previous extensions, and check the council’s maps for conservation areas and Article 4 directions.
- We tell you honestly whether your design fits permitted development, would fit with small changes, or needs a planning application.
- We prepare or arrange the drawings, the Lawful Development Certificate or planning application, the Building Regulations submission and the structural calculations.
- We serve the party wall notices with you and agree working hours and access with the neighbours.
- You get a fixed written quote with a confirmed start and finish date once the approvals are in place.
See what is included in our house extensions and browse our gallery of completed work.
Thinking about extending?
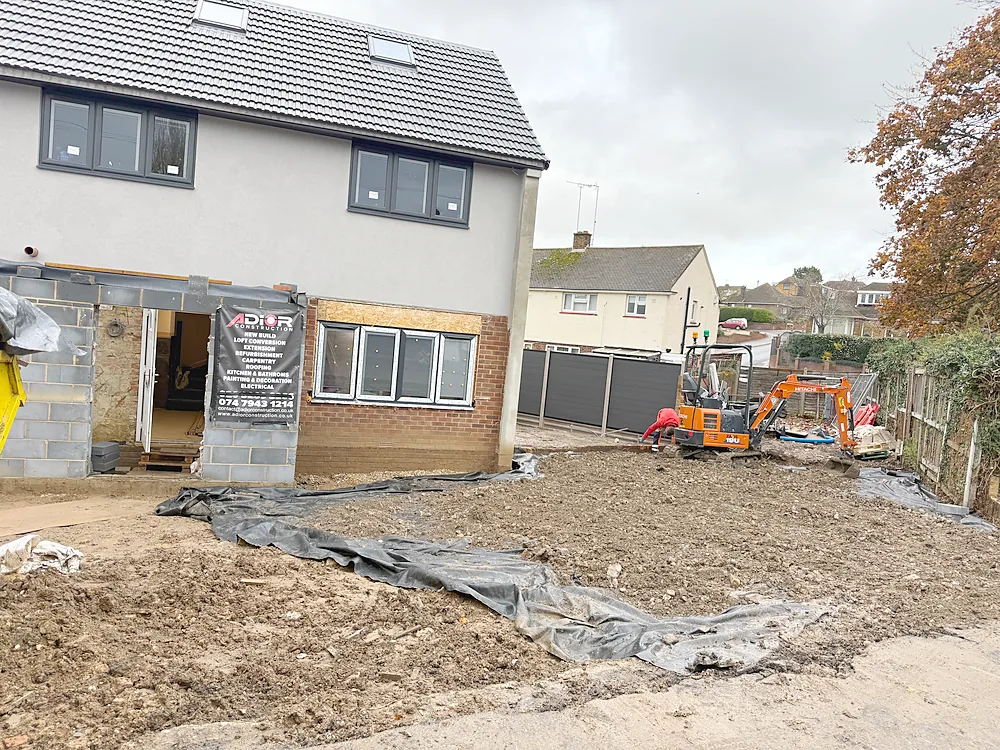
We design and build single-storey, two-storey, side and wrap-around extensions across Waltham Abbey, Cheshunt, Enfield, Chingford, Loughton, Epping and North and East London, and we handle the permitted development checks, drawings and approvals for you. Call +44 20 3150 0510, email contact@adiorconstruction.co.uk or send us a message for a free survey and a fixed written quote.
Frequently asked questions
How far can I extend without planning permission?
On a terraced or semi-detached house a single-storey rear extension of up to 3 metres is permitted development, and up to 4 metres on a detached house. Under the larger home extension scheme, with a neighbour consultation, this rises to 6 metres and 8 metres respectively, except in conservation areas.
Is a wrap-around extension permitted development?
Almost never. A wrap-around extends beyond the rear wall and the side wall at the same time, which breaks the permitted development limits, so it needs a full planning application.
Do I need planning permission for a side extension?
Not usually, if it is single storey, no more than 4 metres high and no wider than half the width of the original house. Side extensions are not permitted development in conservation areas or other designated land.
What is a Lawful Development Certificate and do I need one?
It is the council’s formal confirmation that your extension is lawful under permitted development. It is optional but strongly recommended, because buyers’ solicitors ask for it when you sell.
Do permitted development rights apply to flats?
No. Flats and maisonettes have no permitted development rights for extensions, so any extension needs planning permission.
Do I still need Building Regulations if my extension is permitted development?
Yes. Permitted development only covers planning. Every extension needs Building Regulations approval and a completion certificate, and the Party Wall Act may also apply.