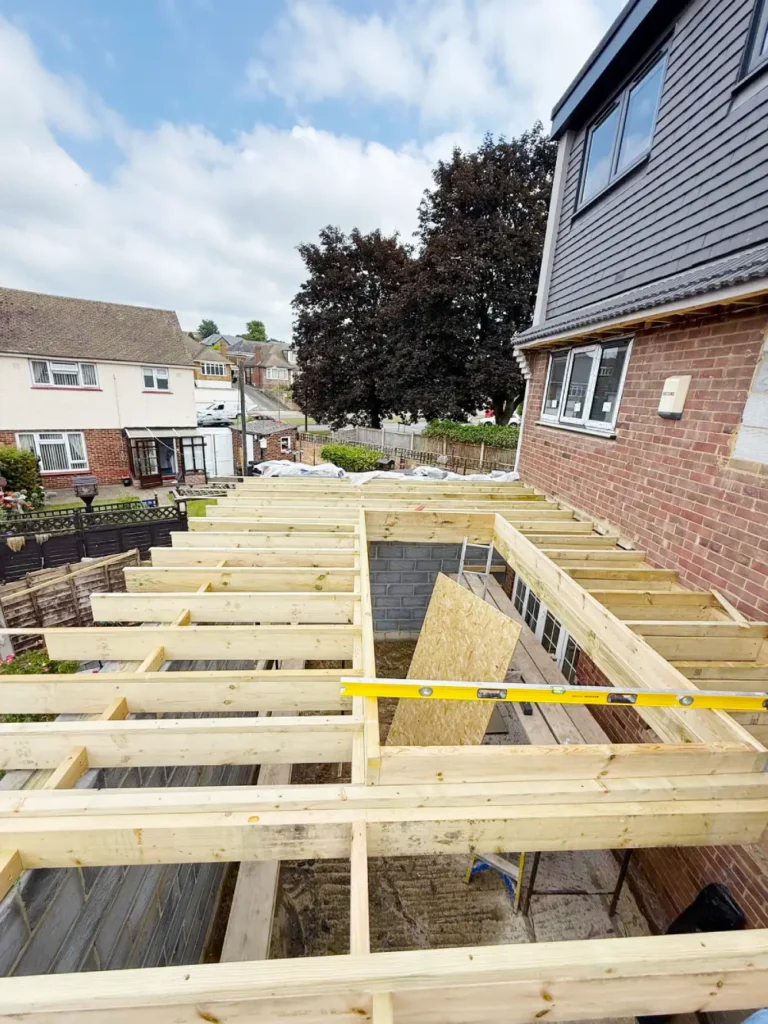

How Much Does a Single-Storey Rear Extension Cost? 2026 Prices for London and Essex
A basic single-storey rear extension costs about £2,000 to £2,800 per square metre with us in 2026. For a typical 3 m by 5 m extension, finished ready to decorate, that comes to around £32,000 to £42,000. A side-return extension on a terrace is typically £30,000 to £45,000, and a wrap-around £45,000 to £70,000. These are guide prices from our own recent jobs across North and East London, Essex and Hertfordshire, and they include VAT. Every house is different, so we visit and give you a free written quote for your extension.
Rear extension prices at a glance (2026)
| Item | Typical price |
|---|---|
| Basic single-storey rear extension | £2,000 to £2,800 per m² |
| Typical 3 m × 5 m rear extension, ready to decorate | £32,000 to £42,000 |
| Side-return extension on a terrace | £30,000 to £45,000 |
| Wrap-around extension | £45,000 to £70,000 |
| Steel beams | add £2,000 to £5,000 |
| Roof lantern or large rooflights | add £1,500 to £5,000 |
| Bifold or sliding doors | add £2,500 to £6,000 |
| Drawings and approvals, if we arrange them | £1,500 to £3,500 |
Inside London the same extension typically costs 10 to 20% more than in Essex or Hertfordshire. Ready to decorate means the room is built and plastered, so the kitchen, the floor finish and the decorating are extra. The fees for the structural engineer, planning, Building Control and any party wall surveyor are separate too.
Why extensions cost what they do
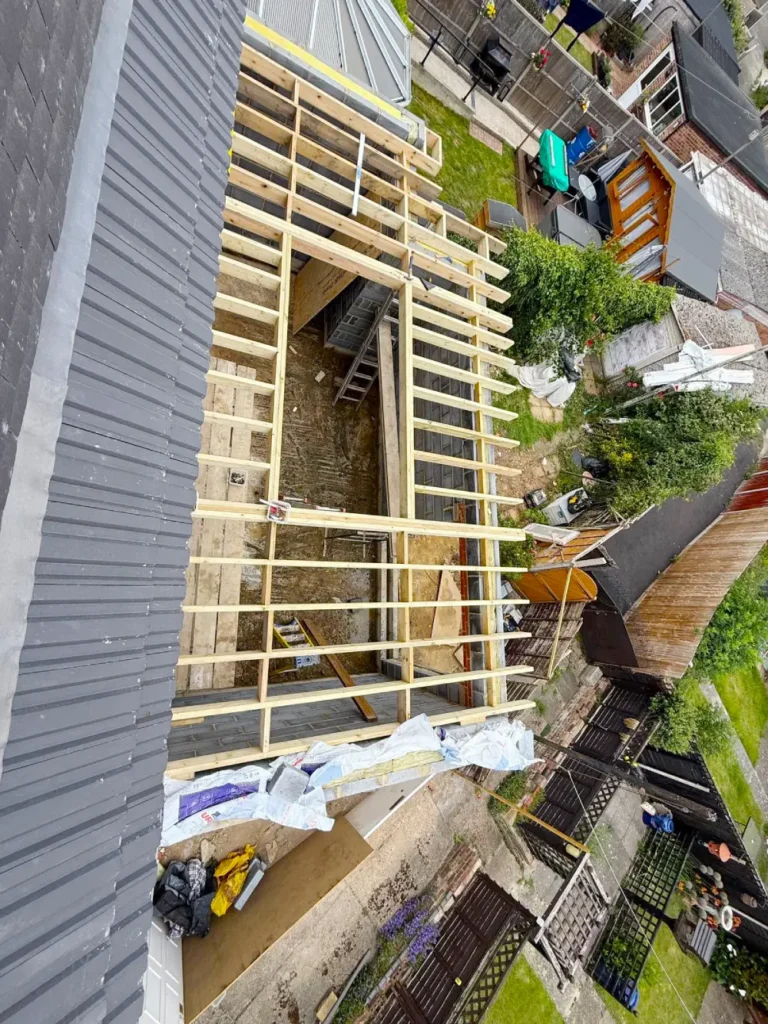
Most of the money goes into the parts you never see once the room is finished: foundations, drainage, the floor slab, the walls and the roof. A 3 m by 5 m extension is 15 square metres, and it still needs the same groundworks, steels and approvals as a bigger one, which is why small extensions cost more per square metre than large ones.
Side-return and wrap-around extensions
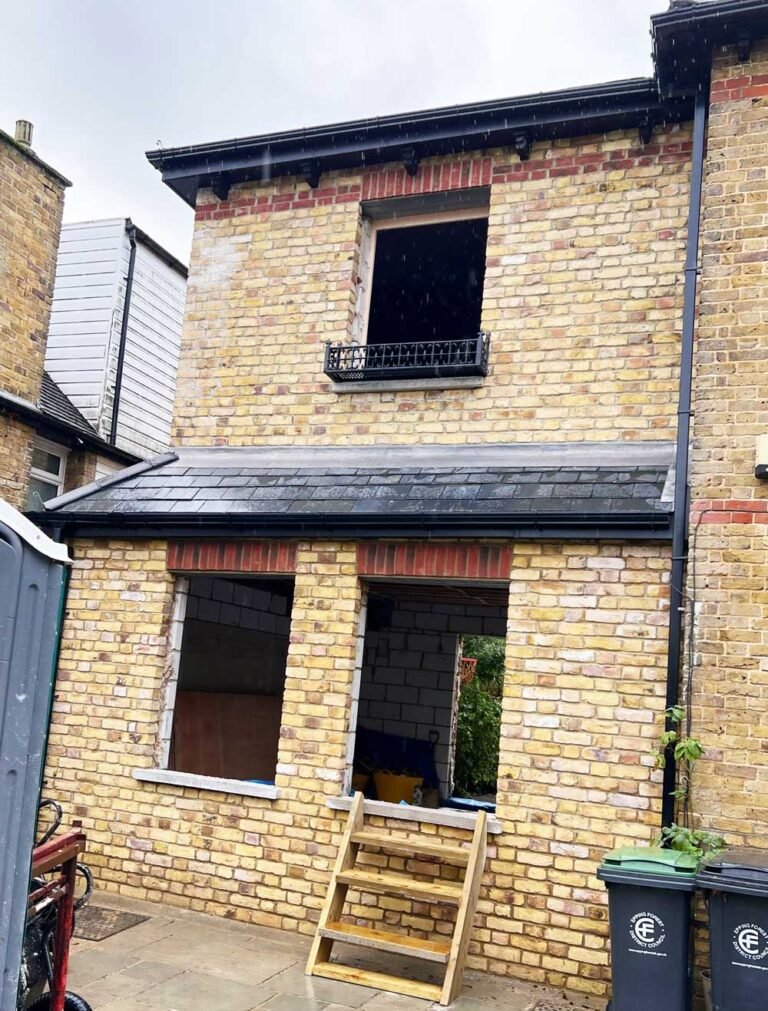
A side-return extension fills the narrow passage beside the back addition of a Victorian or Edwardian terrace, common in Walthamstow, Leyton, Enfield and Edmonton, and turns a galley kitchen into a wide kitchen diner. With us it typically costs £30,000 to £45,000. A wrap-around combines a side return with a rear extension in an L shape around the back of the house and typically costs £45,000 to £70,000. Both usually need steels where the old walls come out. Our guide to rear, side-return and wrap-around extensions compares them in detail.
The usual extras and what they cost
Steel beams: £2,000 to £5,000
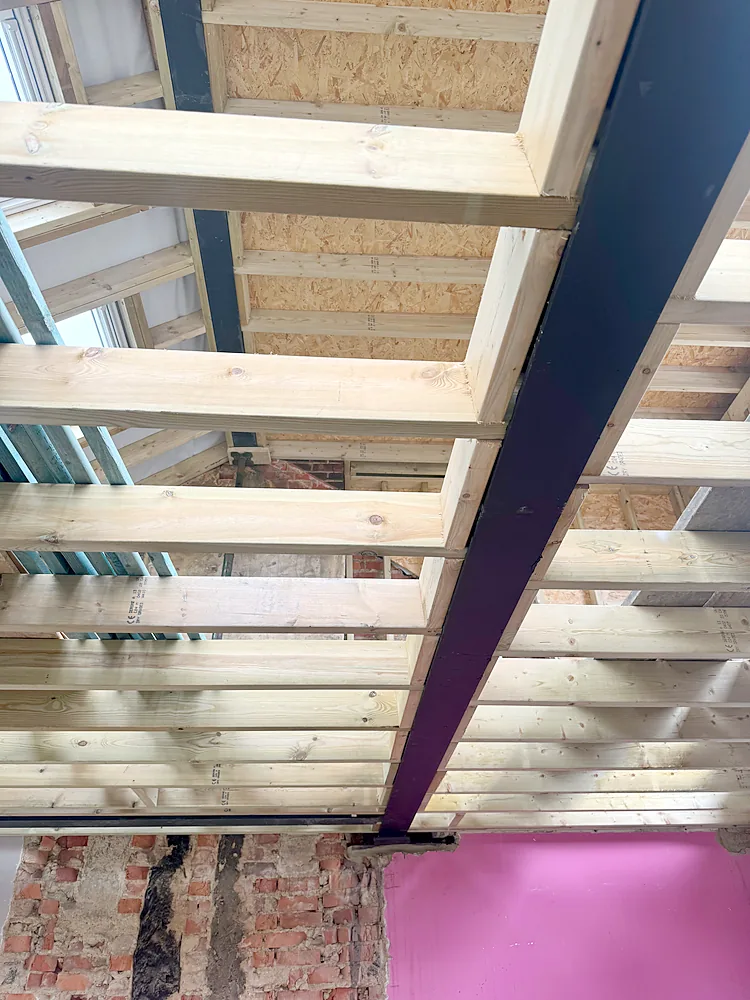
Opening the back of the house into the new room means taking out part of the existing rear wall, and the load above has to be carried on steel beams. The structural engineer specifies each steel, and a wider opening or a second steel for a side return pushes the cost towards the top of the range.
Roof lantern or large rooflights: £1,500 to £5,000
Large rooflights and roof lanterns are what our clients ask for most, because a deep extension on a terrace gets dark in the middle. A lantern or a run of big rooflights brings daylight into the centre of the room.
Bifold or sliding doors: £2,500 to £6,000
Wide bifold or sliding doors are the other feature nearly everyone wants, because they connect the kitchen to the garden. The price depends mostly on the width and the frame: aluminium costs more than uPVC, and a very wide opening needs a bigger steel above it.
Opening up the rest of the ground floor: £4,000 to £8,000
Many clients also take out the wall between the old kitchen and the dining room so the whole ground floor becomes one space. Removing a load-bearing wall with a steel beam, including making good the walls, ceiling and floor, typically costs £4,000 to £8,000, and the main structural work takes around 1 to 2 weeks. We can arrange the structural engineer for it.
Drawings and approvals: £1,500 to £3,500
If we arrange the drawings and approvals for you, allow £1,500 to £3,500. We work with architects, architectural technicians and structural engineers and coordinate them as part of the project, so you have one point of contact from the early design to the finished room.
What else affects the price
- Size and shape. A simple rectangle is the most economical; corners, a wrap-around shape or a change in floor level add cost.
- The ground. Clay soil and nearby trees mean deeper foundations, which the structural engineer and Building Control specify.
- Drains. If a public sewer runs near or under the extension, a build-over agreement may be needed from Thames Water. We look for this early and coordinate it with the designer and Building Control, because it can affect the programme, the foundation design and the position of the extension.
- Access. On a terrace with no side access, every barrow of soil and every block goes through the house, which takes longer.
- The roof. A flat roof with a lantern, a pitched roof or a vaulted ceiling with exposed timbers all cost differently.
- Where you live. Inside London the same extension typically costs 10 to 20% more than in Essex or Hertfordshire.
Costs outside the build price
- The structural engineer’s design and calculations for the steels and foundations.
- Planning fees. Many single-storey rear extensions are permitted development and need no application. In England a larger rear extension under the prior approval scheme costs £249 to apply for, a Lawful Development Certificate £274 and a full householder planning application £548 (fees at the time of writing, October 2026). Our permitted development guide explains which route applies.
- Building Control charges, set by your council or an approved inspector and based on the size of the extension.
- A party wall surveyor, if your neighbour does not agree to the party wall notice. We normally recommend a qualified party wall surveyor where one is needed.
How payments work
On an extension we take a 20% deposit in advance, and the rest is paid weekly as the work progresses. Whoever you choose, ask how payments are staged before you sign; our guide to comparing builders’ quotes explains what else to check.
Examples from our recent work
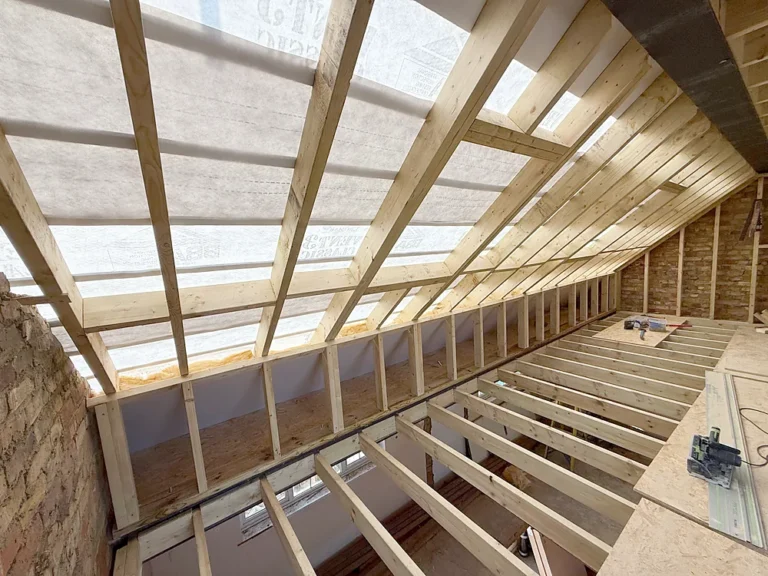
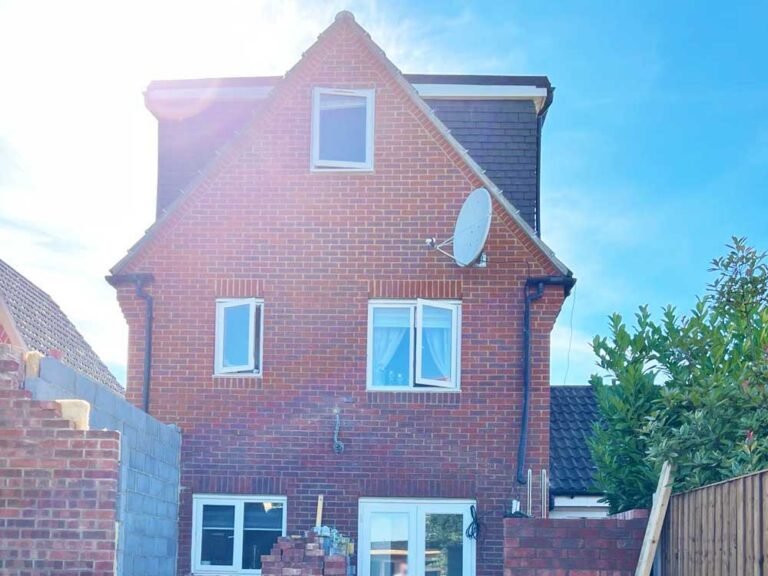
Our side and rear extension in Epping took 7 weeks on site, from the drainage and foundations through the brickwork and a king post roof to the finished interior, and the project page shows each stage. At the other end of the scale, a whole-house project of ours in the Gravesend area combined a full renovation, a rear extension, a loft conversion, a new front driveway and the back garden, and came to around £150,000.
How to keep the cost down
- Keep the footprint simple and, where you can, within permitted development, which saves the time and the fee of a full planning application.
- Decide on the kitchen layout before the foundations go in, so the drainage and services are laid in the right place first time.
- Ask about the sewer at the start. Finding a public sewer after the design is finished means redrawing it.
- Choose standard door and rooflight sizes where possible.
- Compare quotes on the same basis. Our questions to ask a builder will help.
See the full service on our house extensions page, and more finished work in our projects and gallery. If you are in Enfield or Epping Forest district, our local guides to extensions in Enfield and extensions in Epping Forest cover the planning points there.
Planning an extension?
We design and build single-storey rear, side-return, wrap-around and two-storey extensions across Waltham Abbey, Cheshunt, Enfield, Chingford, Loughton, Epping and North and East London. Call +44 20 3150 0510, email contact@adiorconstruction.co.uk or send us a message to book a free survey and a written quote.
Frequently asked questions
How much does a single-storey rear extension cost per square metre?
With us, a basic single-storey rear extension typically costs £2,000 to £2,800 per square metre in 2026, including VAT. Inside London the same extension typically costs 10 to 20% more than in Essex or Hertfordshire.
How much does a 3 m by 5 m extension cost?
A typical 3 m by 5 m single-storey rear extension, finished ready to decorate, costs around £32,000 to £42,000 with us. The kitchen, the floor finish and the decorating are extra.
How much does a side-return extension cost?
A side-return extension on a terrace typically costs £30,000 to £45,000 with us, and a wrap-around extension £45,000 to £70,000.
How much do bifold doors and a roof lantern add?
Bifold or sliding doors typically add £2,500 to £6,000, and a roof lantern or large rooflights £1,500 to £5,000. Steel beams to open up the back of the house add £2,000 to £5,000.
What is not included in the price of an extension?
The structural engineer, the planning and Building Control fees and any party wall surveyor are paid separately. If we arrange the drawings and approvals, allow £1,500 to £3,500.
How long does a single-storey rear extension take?
A single-storey rear extension usually takes 8 to 12 weeks on site, and wrap-around extensions longer. Drawings and approvals come first and take several weeks, longer if a planning application is needed.