
Knocking Through to an Open-Plan Kitchen: Steels, Building Control and Cost
Removing a load-bearing wall with a steel beam, including making good the walls, ceiling and floor, typically costs £4,000 to £8,000 with us, including VAT. The main structural work takes around 1 to 2 weeks, depending on the size of the opening, the steel and the finishing work. A structural engineer designs the steel, and we can arrange the engineer for you; Building Control signs the work off. This guide covers what a knock through kitchen involves, from the first check of the wall to the finished open-plan room.
Knock through kitchen prices at a glance (2026)
| Item | Typical cost |
|---|---|
| Removing a load-bearing wall with a steel beam, including making good the walls, ceiling and floor | £4,000 to £8,000 |
| Structural engineer’s design and calculations | Paid separately |
| Building Control fee | Paid separately |
| Party wall surveyor, if one is needed | Paid separately |
Inside London the same work typically costs 10 to 20% more than in Essex or Hertfordshire. When you compare quotes, check whether moving the radiator, sockets and switches on the old wall, a new floor across the joined room and the decorating are included.
Is the wall load-bearing?
A load-bearing wall carries weight from above: the floor of the room upstairs, another wall standing on it, or part of the roof. Signs that a wall is load-bearing:
- The floor joists above run across it and rest on it, rather than running alongside it. Lifting a floorboard upstairs usually shows which way they run.
- There is a wall directly above it on the floor upstairs.
- It is solid brick or block rather than a hollow stud wall, though stud walls can carry weight too, especially in older houses.
None of these is proof on its own. We check the wall at the survey, and a structural engineer confirms it and designs the support. A wall that carries no weight can come out without a steel, which costs much less, but it still needs checking first.
Steel beams: what the structural engineer decides
When a load-bearing wall comes out, a steel beam takes its place. The structural engineer works out the loads and sets out in the calculations:
- The size of the steel, which depends mostly on the width of the opening and what sits above it.
- Where the steel bears at each end: on padstones in the walls, on new brick piers or on steel posts. If the load on a post is high, the engineer may ask for a new foundation under it.
- Whether the steel can sit below the ceiling as a downstand, which is quicker and cheaper, or is hidden in the ceiling as a flush beam with the joists hung off it. A flush beam gives one flat ceiling across the room but takes more work.
- How the steel is protected against fire, usually by boxing it in with fire-rated plasterboard or with intumescent paint.
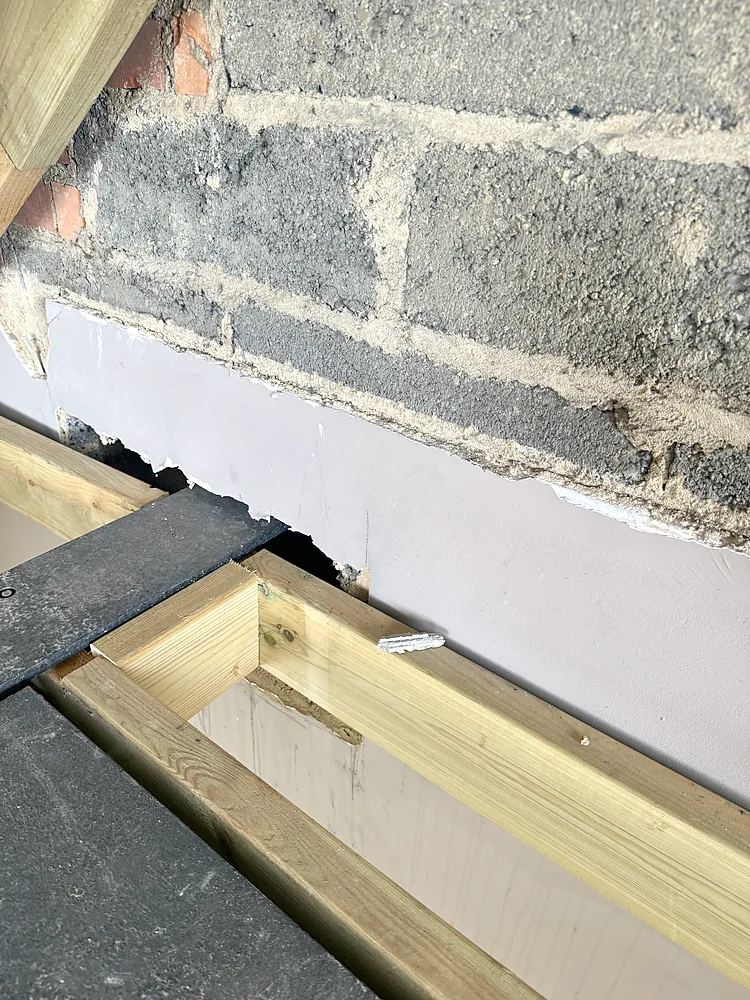
We can arrange the structural engineer and coordinate the structural work. The engineer’s fee is paid separately from our price.
Planning permission, Building Control and party walls
Planning permission: not for a house
Taking out an internal wall in a house needs no planning application. A listed building is the exception, because internal changes need listed building consent. In a flat, check your lease first: the wall may help support the flat above, and the freeholder’s consent is often needed.
Building Control: yes
Removing a load-bearing wall is building work under the Building Regulations. It goes to the council’s Building Control or to a registered building control approver, with the engineer’s calculations. The inspector checks the steel and its bearings before they are boxed in, and a completion certificate is issued when the work is finished. Keep it: a buyer’s solicitor will ask for it when you sell.
Opening the kitchen into the dining room does not usually affect the escape route from the house. Opening it into the hallway can, because the stairs are the way out from the bedrooms. In a house with three storeys, for example after a loft conversion, the stairs must stay a protected escape route, and Building Control will need a design it accepts.
Party walls: often, in a terrace or semi
In a terrace or semi, the ends of the steel often sit in the wall shared with the neighbours. Cutting into a party wall to take a beam needs a party wall notice, served at least two months before that work starts. Many neighbours agree without a problem; where a surveyor is needed we normally recommend a qualified party wall surveyor.
How a knock-through is done
- Survey and design. We check the wall, the structural engineer designs the steel, and the work goes to Building Control.
- Preparation. The rooms are cleared, the floors are protected, and the cables, pipes and any radiator on the wall are disconnected.
- Temporary support. Before the wall comes out, the weight above is held up on adjustable steel props and, where needed, short beams called needles passed through the wall above the opening.
- Taking the wall out. The wall is taken down and the rubble cleared away.
- Installing the steel. Padstones or piers go in at each end, the steel is lifted into place and packed tight to the masonry above, and Building Control inspects it. Then the props come out.
- Making good. The steel is boxed in and plastered, the walls and the ceiling are made good, and the floor is repaired where the wall stood.
The main structural work takes around 1 to 2 weeks, depending on the size of the opening, the steel and the finishing work. New plaster then needs around 5 to 7 days to dry before it is painted, starting with a mist coat. If a new kitchen is going in, it is fitted once the structural work and the plastering are done; our guide to how long a kitchen installation takes covers that stage.

Living at home during a knock-through
The structural days are the noisy and dusty part. If the wall is next to the kitchen, plan for the kitchen to be out of use while the wall comes out and the room is made good. A temporary kitchen in another room, with a microwave, a kettle and the fridge, makes those days much easier.
Designing the open-plan room
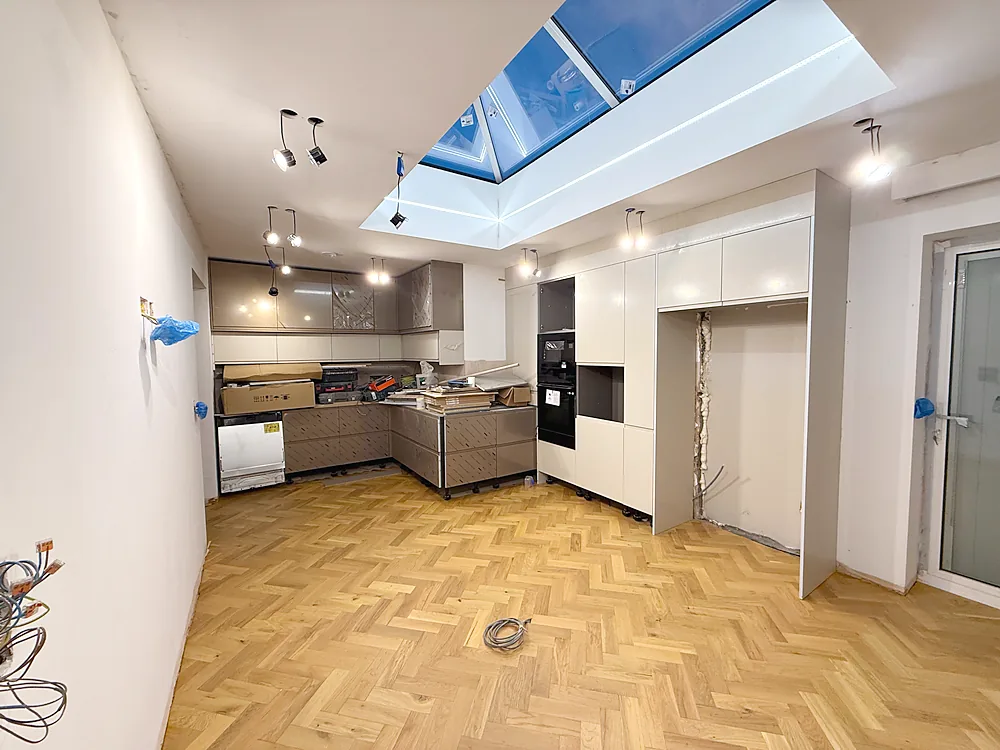
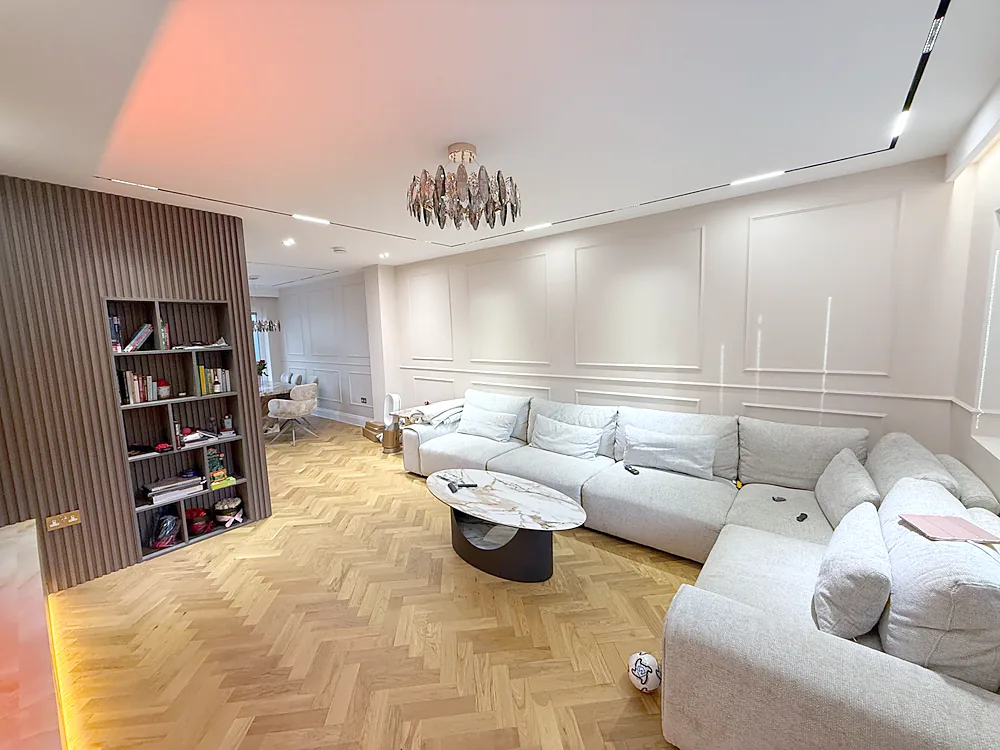
- The ceiling. A downstand beam marks the line of the old wall across the ceiling; a flush beam hides it, at a higher cost. Decide before the engineer finishes the design.
- Heating. The old wall may have held a radiator, and one bigger room can need more heat. Plan where the radiators go, or consider underfloor heating if the floor is coming up anyway.
- Lighting. One room needs lighting in zones: bright over the worktops and any island, softer over the dining table and the sofa.
- Cooking smells. In one open room, a good extractor hood that vents outside matters more than it did in a closed kitchen.
- The floor. One floor finish laid right through makes the two rooms read as one; our guide to engineered wood, laminate and LVT compares the options.
- The garden. A knock-through is often combined with new glazed doors or a rear extension, so the open-plan room opens onto the garden. Our guides to rear extension costs and to rear, side-return and wrap-around extensions cover that.
How to keep the cost down
- Accept a downstand beam where a perfectly flat ceiling does not matter to you.
- Keep the opening to the width you need. A wider opening needs a bigger steel and more support at each end.
- Do the knock-through together with the kitchen, the flooring and the decorating, so the house is disrupted once and the making good is done once.
- Settle the kitchen layout before the wall comes out, so the cables and pipes go in the right place first time.
- Serve the party wall notices early, so the start date does not slip.
Recent kitchen work
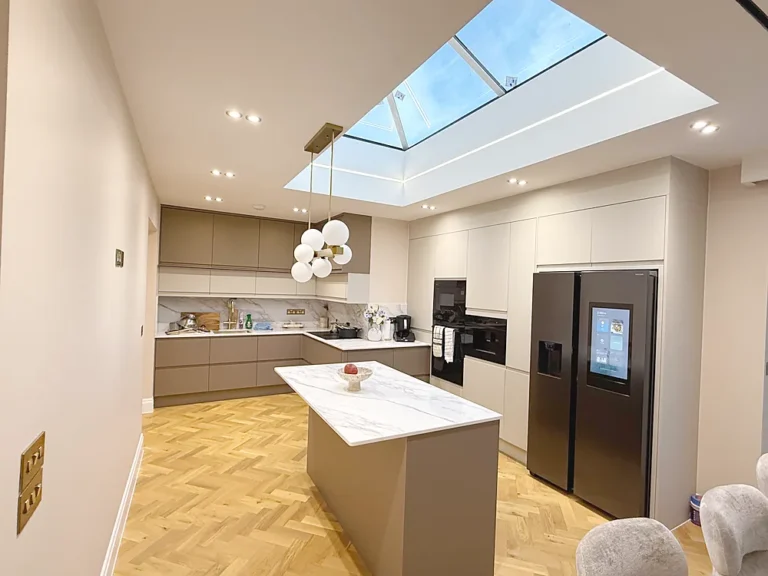
Our kitchen with an island in Chigwell took 7 days to fit, from first fix to the finished island. There is more finished work in our projects and gallery.
See the full service on our kitchen installations page, and our house extensions page if the knock-through is part of an extension.
Planning a knock-through?
We take out load-bearing walls, install the steels and make good, and we can arrange the structural engineer and fit the new kitchen, across Waltham Abbey, Cheshunt, Enfield, Chingford, Loughton, Epping and North and East London. Call +44 20 3150 0510, email contact@adiorconstruction.co.uk or send us a message to book a free survey and a written quote.
Frequently asked questions
How much does it cost to knock through a kitchen wall?
Removing a load-bearing wall with a steel beam, including making good the walls, ceiling and floor, typically costs £4,000 to £8,000 with us in 2026, including VAT. The structural engineer, the Building Control fee and any party wall surveyor are paid separately.
How long does a knock-through take?
Around 1 to 2 weeks for the main structural work, depending on the size of the opening, the steel and the finishing work. New plaster then needs around 5 to 7 days to dry before it is painted.
Do I need planning permission to knock through?
Not for a house: removing an internal wall needs no planning application. A listed building needs listed building consent, and in a flat you should check the lease and whether the freeholder must agree.
Do I need Building Control to remove a load-bearing wall?
Yes. It is building work under the Building Regulations. The engineer’s calculations go to Building Control, the inspector checks the steel before it is boxed in, and a completion certificate is issued at the end.
Do I need a structural engineer?
Yes, for a load-bearing wall. The engineer sizes the steel and specifies how it bears at each end. We can arrange the engineer for you.
How do I know if a wall is load-bearing?
Clues are floor joists above that rest on it, a wall directly above it and solid brick or block, but only a proper check confirms it. We look at the wall at the survey, and a structural engineer confirms it.
Do I need a party wall agreement to knock through?
If the steel bears into a wall you share with a neighbour, you must serve a party wall notice at least two months before that work starts. Many neighbours agree without a problem.