Is My Loft Suitable for Conversion? Head Height, Roof Type and the 2.2 m Rule
Is my loft suitable for conversion? Most often the answer comes down to two things: enough usable head height, and room for a staircase that meets the Building Regulations. As a rule of thumb, you need at least 2.2 metres from the top of the ceiling joists to the underside of the ridge, measured at the highest point. At the survey we check the roof structure, the floor level and the available height before anything is drawn. This guide explains each check, what you can measure yourself, and the options if a standard loft conversion will not work.
The quick check
| Check | What you are looking for |
|---|---|
| Head height | At least 2.2 metres from the top of the ceiling joists to the underside of the ridge |
| Roof structure | Rafters and purlins with open space between them are the simplest to convert; trussed rafters with W-shaped timbers need a new structure designed by an engineer |
| Floor level | The new floor sits above the existing ceiling joists, so the finished floor ends up higher than the joists you stand on today |
| Staircase | Room for a proper staircase with 2 metres of headroom, usually above the existing stairs |
If your loft passes all four, a conversion is usually possible. If it fails one, read on: there is often a way round it.
Head height and the 2.2 metre rule
Take a tape measure into the loft and find the highest point, usually under the ridge in the middle of the roof. Measure from the top of a ceiling joist, the timbers you stand on, to the underside of the ridge. With around 2.2 metres or more, a dormer or rooflight conversion is usually possible. Below that, the roof itself usually has to change.
Why 2.2 metres and not less? Because some of that height is lost. The existing ceiling joists were only ever meant to hold up a ceiling, so a new floor is built above them, and the roof is insulated on the inside. Both take a slice off the height you measure today, so a loft that just clears your head now will not once it is converted.
The 2.2 metre figure is a rule of thumb used across the industry. What the Building Regulations do set in numbers is the headroom over the new stairs, which is often the harder test (see below).
The height in the middle is only half the story. Under the slopes the ceiling drops quickly, so the steeper the roof, the more of the floor you can stand up on. Older houses often have steeper roofs, which helps. The low space near the eaves is still useful: it is where the storage goes.
The roof structure: rafters or trusses?
Shine a torch at the timbers that hold the roof up. There are two main types.
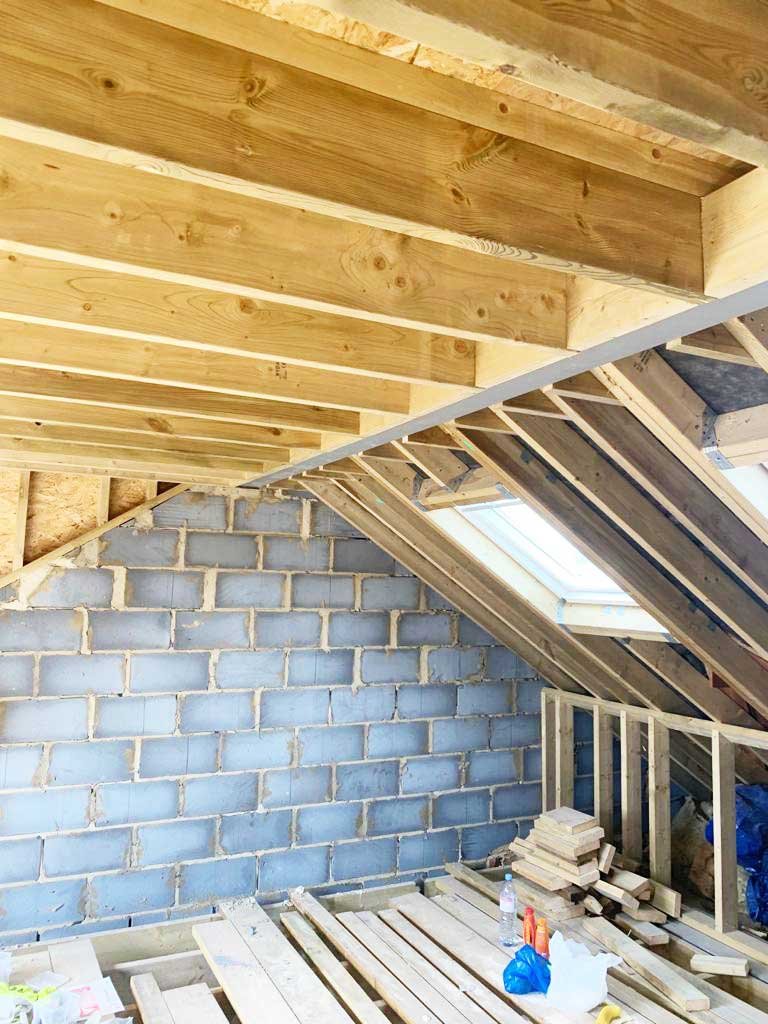
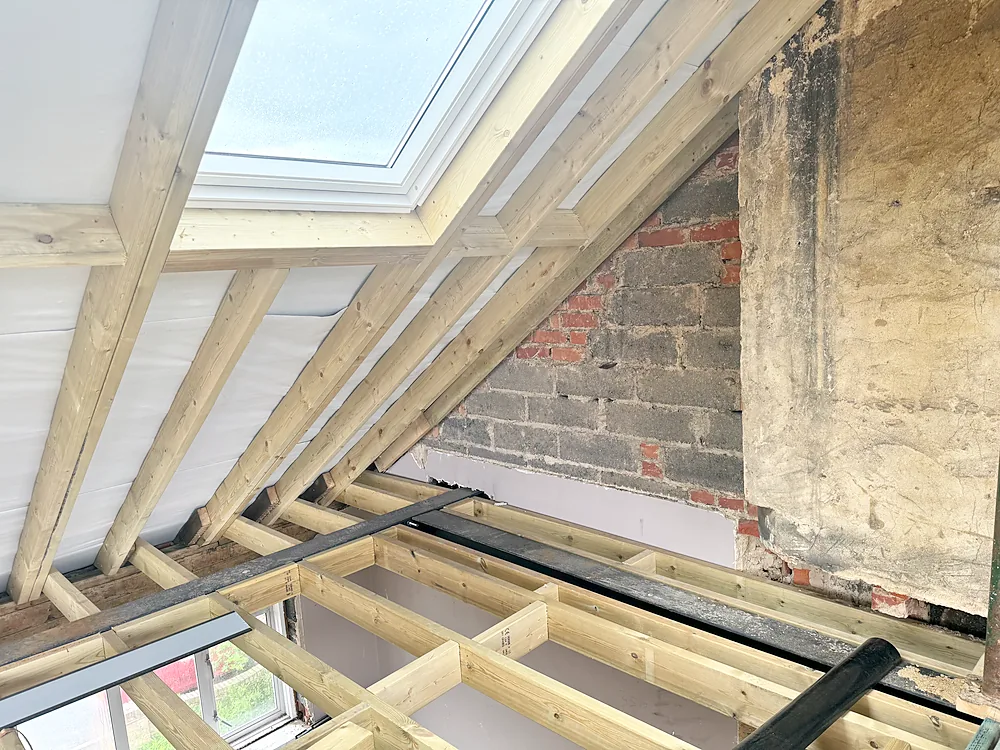
- A traditional cut roof. Rafters run from the eaves to the ridge, supported part way up by horizontal beams called purlins, with struts down to the walls below. Houses built before the 1960s usually have one. The open space in the middle makes these the simplest to convert: steel beams take over the job of the purlins and struts, and the space between them becomes the room.
- Trussed rafters. Factory-made triangles with diagonal timbers forming a W, set close together along the whole loft. Most houses built from the late 1960s onwards have them. A trussed roof can still be converted, but the trusses have to be replaced or strengthened with a new structure designed by a structural engineer, usually with steel beams, so it costs more. Never cut a truss without that design: every timber in it is doing a job.
Whichever roof you have, the structural engineer sizes the steels and the new floor joists, and Building Control checks them before they are covered up.
The floor level
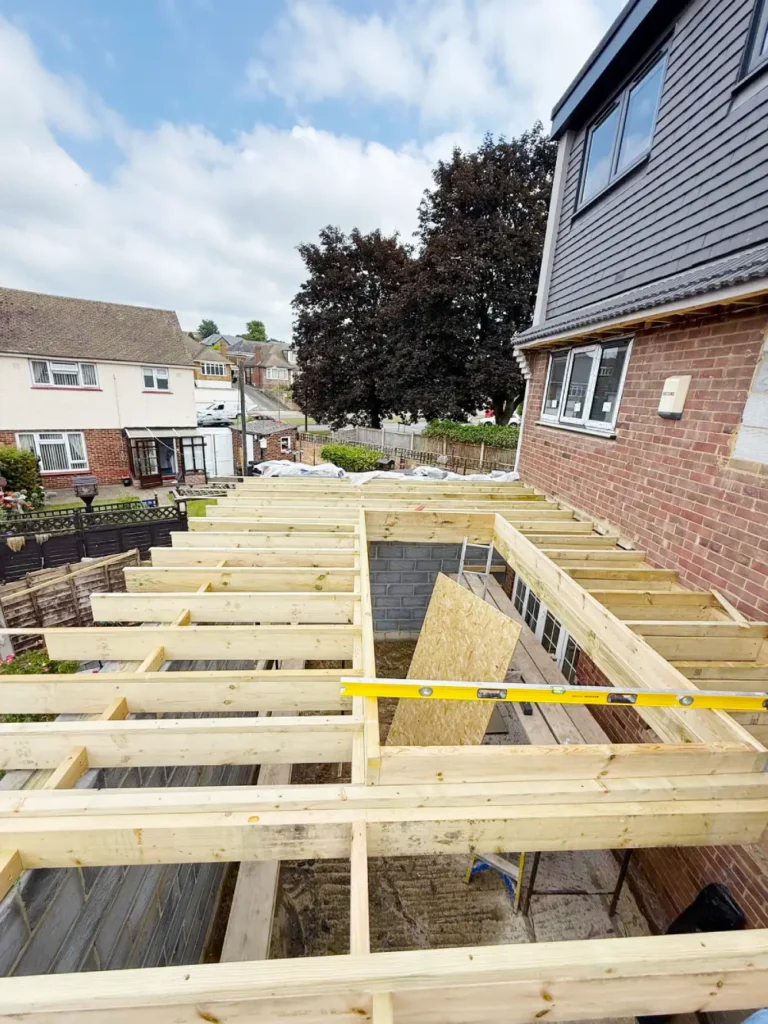
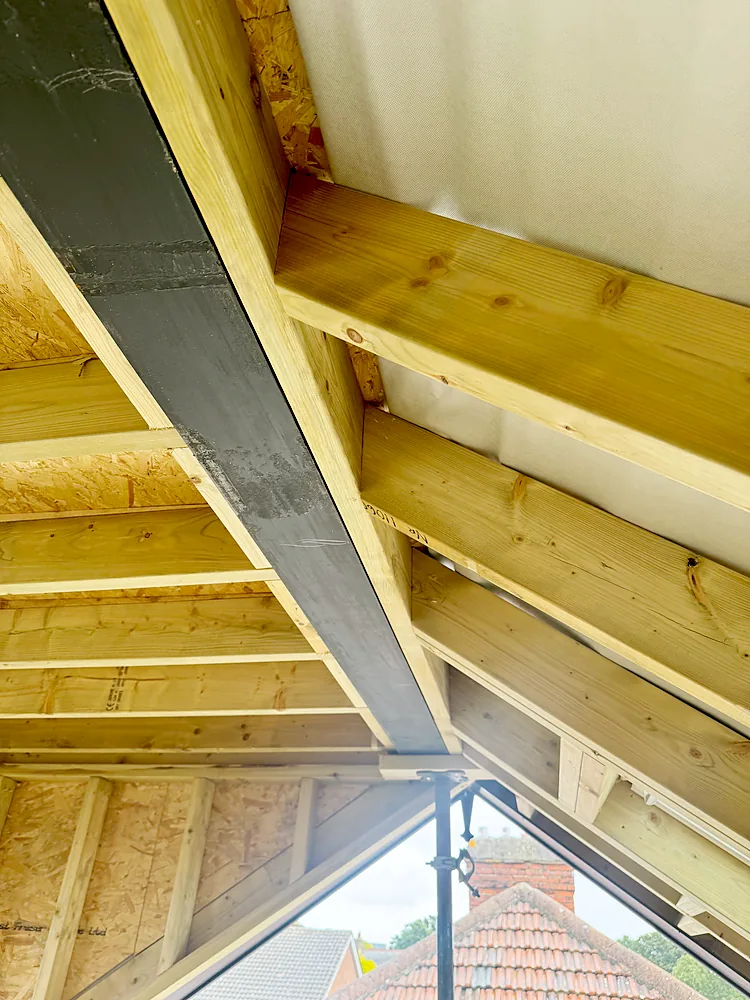
The new floor cannot rest on the existing ceiling joists, so new, deeper joists go in alongside them, carried by the steels and kept just clear of the ceiling below. That puts the finished floor higher than the joists you stand on today, and every centimetre it rises comes off the head height. This is why we check the floor level and the height together at the survey: one decides the other.
Room for the staircase
This is the other common reason a loft will not work. A loft conversion needs a proper, permanent staircase: a pull-down or retractable ladder is not allowed for a room in the roof. The new stair normally continues above the existing flight, and it needs enough height over it all the way up, which is why its position is often the hardest part of the design. What the Building Regulations ask for:
- Headroom of 2 metres over the stairs. Where the roof slopes over a loft stair, Approved Document K accepts a little less: 1.9 metres at the centre of the stair and 1.8 metres at the side.
- A pitch no steeper than 42 degrees, with the steps and the handrails built to the regulations.
- If a standard stair will not fit, a spiral stair may. Space-saver stairs, with alternating paddle-shaped treads, are accepted only where neither will fit, and only to reach a single room, with or without a bathroom.
On a narrow terrace the new stair often has to take some space from a bedroom below, and finding a position that leaves that room usable decides the layout of the whole conversion. The stairs also become the escape route in a fire, so the doors onto them usually have to be fire doors. Our guide to the loft conversion process explains the fire safety work, and when the staircase goes in.
Other things we look at
- Chimney breasts. A chimney breast in the loft takes floor space. It can sometimes be taken out, but what is left above has to be supported, to a structural engineer’s design that Building Control approves, and a chimney on a shared wall brings in the party wall rules.
- Water tanks. Many older houses have a cold water tank in the loft. It has to be moved, or taken out by changing the hot water system, for example to a combi boiler, so it is planned at the start.
- Bats. Bats and their roosts are protected by law. If you have seen bats or their droppings in the loft, tell us at the survey, because a bat survey by an ecologist may be needed before the roof is opened.
- Planning. A rear dormer on a house is usually permitted development if it adds no more than 40 cubic metres on a terrace, or 50 on a semi or detached house, among other conditions. Flats, maisonettes, listed buildings and some conservation areas are exceptions. Our guide to planning permission for a loft conversion explains the rules.
- Party walls. On a terrace or semi the new steels usually bear on the walls you share with the neighbours, so party wall notices must be served on them before that work starts.
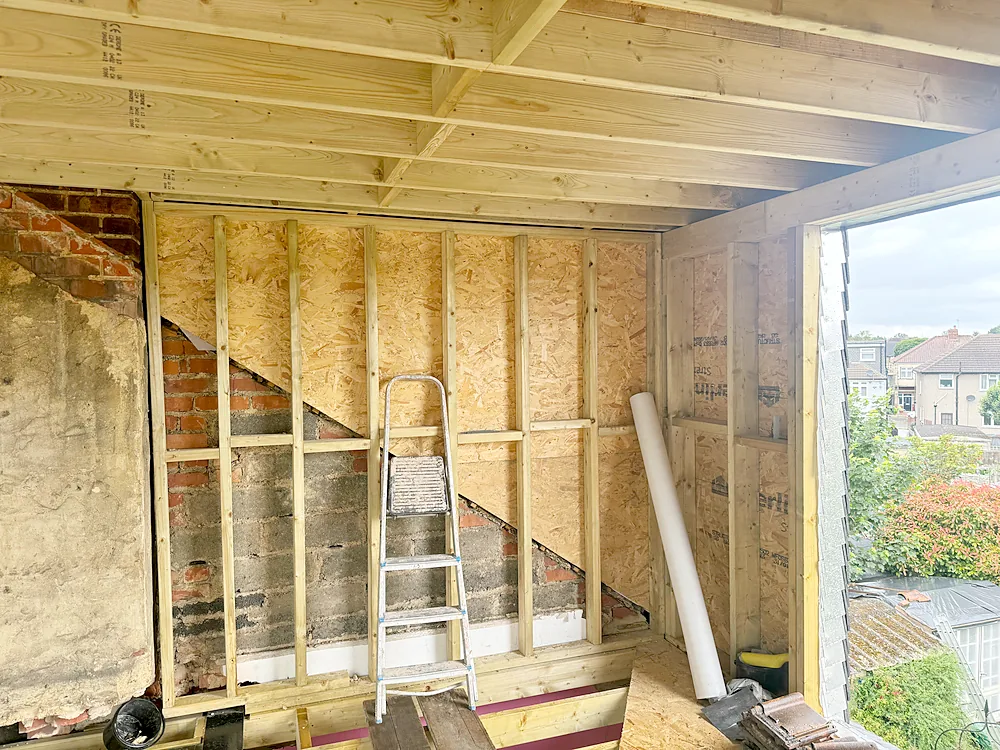
What if your loft is too low or too small?
A loft that fails the quick check is not always the end of the story. Depending on what the problem is, these are the options we normally suggest:
- A dormer. If there is enough height under the ridge but the slopes leave too little floor to stand on, a dormer builds the sloping roof out into a box with a flat roof, giving full head height across most of the loft. A rear dormer is the most popular loft conversion in London and Essex.
- A hip-to-gable conversion. On a house with a hipped roof, where the sloping end cuts into the loft, the end is rebuilt as a vertical gable wall, usually together with a rear dormer. Our guide to the types of loft conversion compares them.
- A roof alteration. If the ridge itself is too low, the roof has to change: a mansard replaces the back slope with a near vertical wall and a flat roof, or the roof is raised. Both need planning permission. Occasionally, where the rooms below have tall ceilings, those ceilings can be lowered instead.
- A rear extension or a garage conversion. If a loft conversion is not practical, building out at the back, or converting an integral or attached garage, can give you the room at ground level instead. Our guides to rear, side-return and wrap-around extensions and to rear extension costs compare the options.
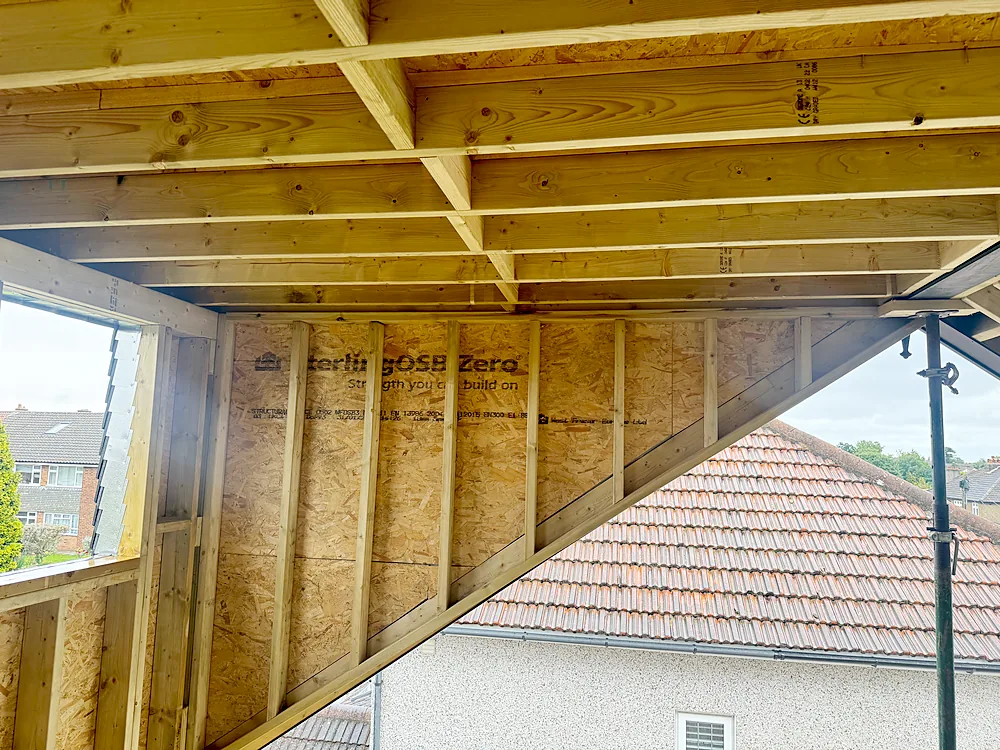
What the survey covers
At the free survey we go up into the loft and check the roof structure, the floor level and the available height, look at where a staircase could go, and note the chimney, any water tank and the condition of the roof. We then tell you which type of conversion is realistic, or whether another option would serve you better, and give you a written quote.
As a guide, a rooflight conversion typically costs £28,000 to £40,000 with us and a rear dormer on a terrace £45,000 to £60,000, including VAT. Our loft conversion cost guide covers every type and what is not included. Drawings, structural calculations and approvals come after the survey: we work with architects, architectural technicians and structural engineers and coordinate them, so you have one point of contact from the early design stages through to construction.
A recent loft conversion
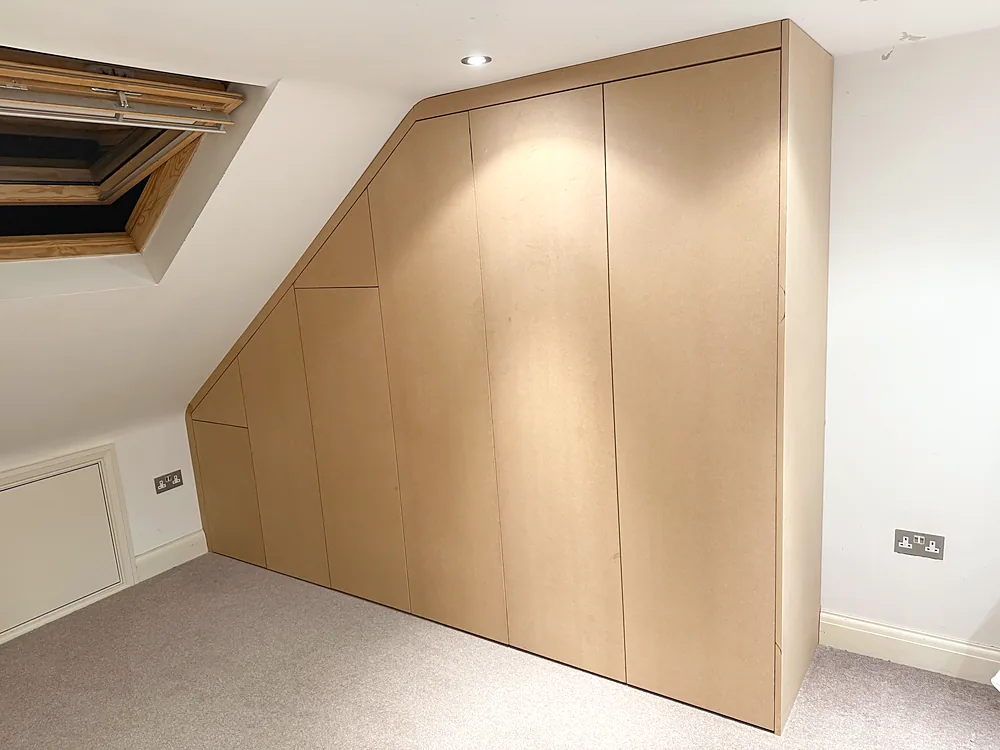
Our loft conversion in Bexleyheath added a bedroom with a dormer, rooflights, a new staircase and fitted storage in the low space under the eaves, and took 8 weeks on site. There is more finished work in our projects and gallery.
See the full service on our loft conversions page.
Not sure if your loft is suitable?
We survey lofts across Waltham Abbey, Cheshunt, Enfield, Chingford, Loughton, Epping and North and East London, measure the head height and check the roof, the floor and the space for the stairs before anything is drawn. Call +44 20 3150 0510, email contact@adiorconstruction.co.uk or send us a message to book a free survey and a written quote.
Frequently asked questions
How much head height do I need for a loft conversion?
As a rule of thumb, at least 2.2 metres from the top of the ceiling joists to the underside of the ridge, at the highest point. The new floor and the insulation both take some of that height, so a lower loft usually needs a roof alteration such as a mansard, which needs planning permission.
How do I measure my loft height?
Find the highest point, usually under the ridge in the middle of the roof, and measure from the top of a ceiling joist to the underside of the ridge.
Can a loft with roof trusses be converted?
Usually, yes. The trusses have to be replaced or strengthened with a new structure designed by a structural engineer, usually with steel beams, so it costs more than converting a traditional cut roof. A truss must never be cut without that design.
Can I use a loft ladder instead of stairs?
Not for a loft conversion. A room in the roof needs a proper staircase. Space-saver stairs with alternating treads are accepted only where neither a standard nor a spiral stair will fit, and only to reach a single room, with or without a bathroom.
How much headroom does a loft staircase need?
2 metres over the stairs. Where the roof slopes over a loft stair, Approved Document K accepts 1.9 metres at the centre of the stair and 1.8 metres at the side.
What can I do if my loft is too low?
If the ridge is too low, the options are a mansard or raising the roof, both of which need planning permission, or occasionally lowering the ceilings below. If a loft conversion is not practical, a rear extension or a garage conversion can give you the space instead.