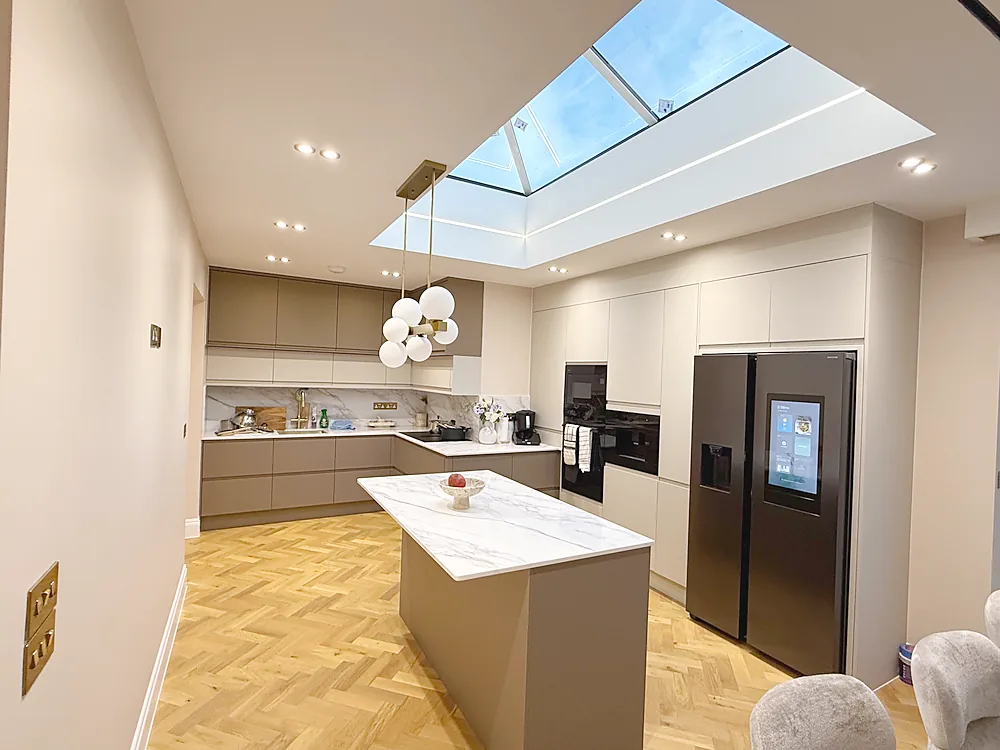
Waltham Abbey and Cheshunt: What Local Homeowners Build Most, and What It Costs
We are based in Waltham Abbey, and Cheshunt is just across the River Lea, so many of our projects are in the two towns. The work homeowners here ask us about most falls into four kinds: rear extensions, loft conversions, open-plan kitchen alterations and full refurbishments. Nearly always the reason is the same: more living space without moving home. This guide covers what each one costs with us in 2026, which council deals with what, and the local planning points worth checking before you start.
What homeowners here build most, and why
Most homes in Waltham Abbey and Cheshunt are traditional terraced, semi-detached and family houses. Moving up a size costs a lot, so most projects are about making better use of the footprint the house already has, and above all about joining the kitchen and the living space and opening them to the garden.
1. Rear extensions
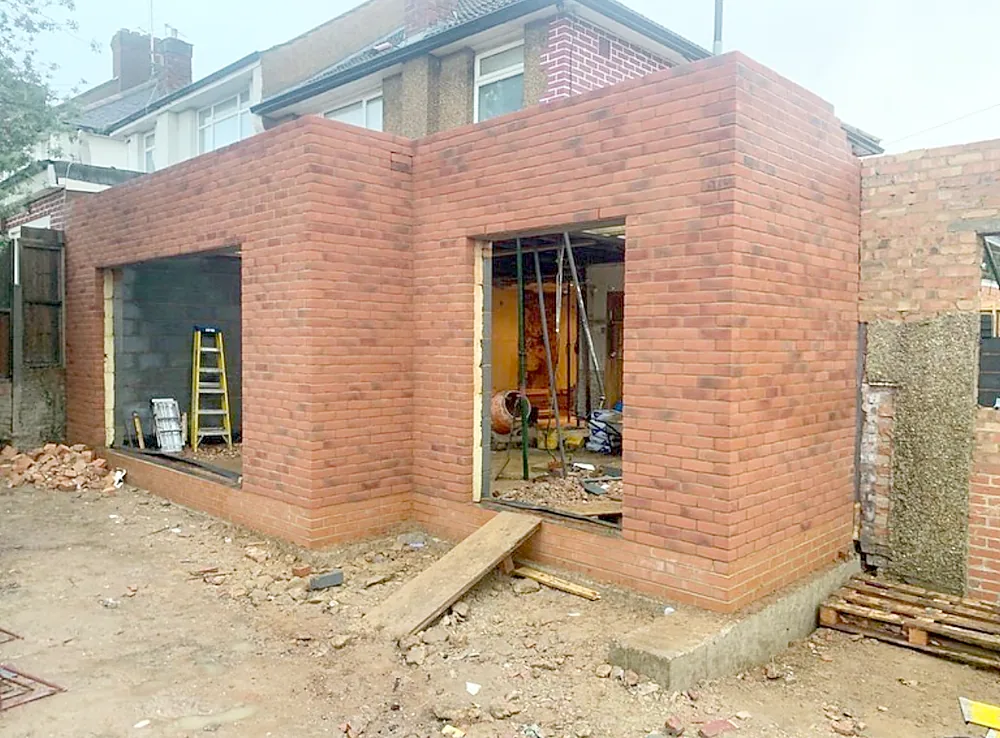
A single-storey rear extension is the most common project, usually to make a kitchen, dining and family room. With us a basic single-storey rear extension costs about £2,000 to £2,800 per square metre, and a typical 3 m by 5 m extension, ready to decorate, around £32,000 to £42,000. A side-return extension on a terrace is typically £30,000 to £45,000 and a wrap-around £45,000 to £70,000. Wide bifold or sliding doors add £2,500 to £6,000 and a roof lantern or large rooflights £1,500 to £5,000; they are what most clients ask for, because they bring in the garden and the daylight. Our guide to rear extension costs has the full breakdown.
2. Loft conversions
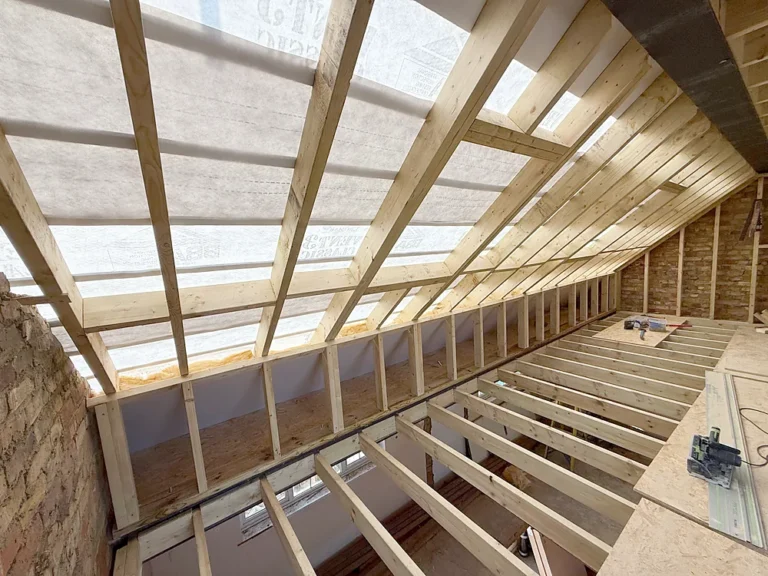
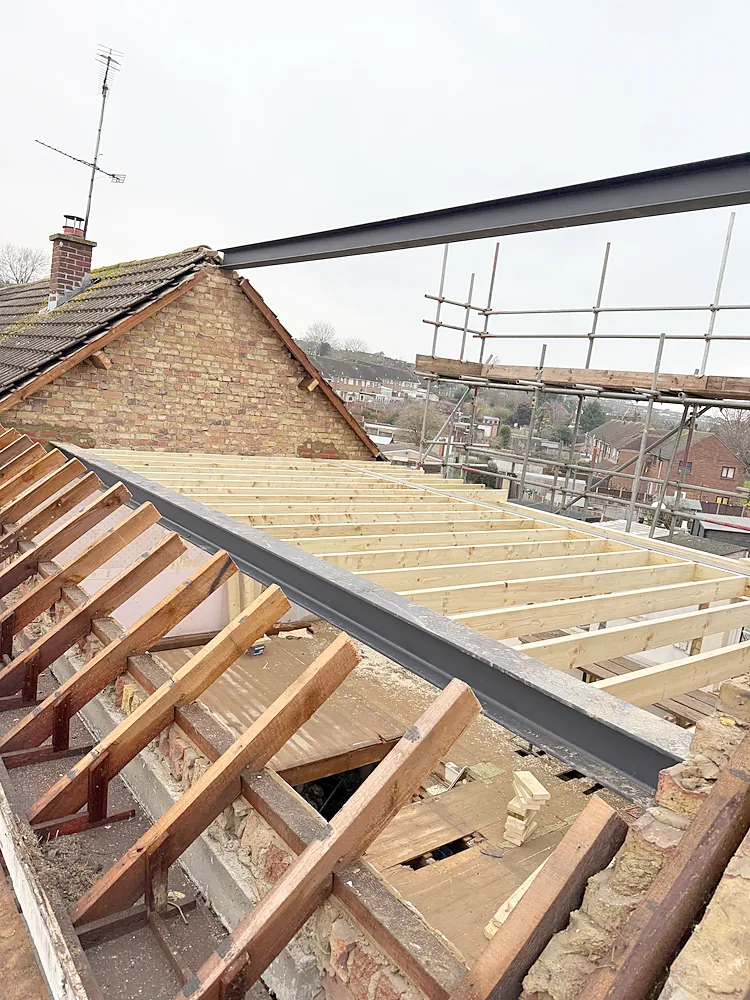
On a terrace the usual choice is a rear dormer; on a semi with a hipped roof, a hip-to-gable conversion with a rear dormer. A rear dormer on a terrace typically costs £45,000 to £60,000 with us and takes 8 to 10 weeks on site, and a hip-to-gable plus rear dormer on a semi £55,000 to £75,000 and 10 to 12 weeks. Outside a conservation area, both are usually permitted development. Our guides to loft conversion costs and the types of loft conversion explain the options.
3. Open-plan kitchen alterations
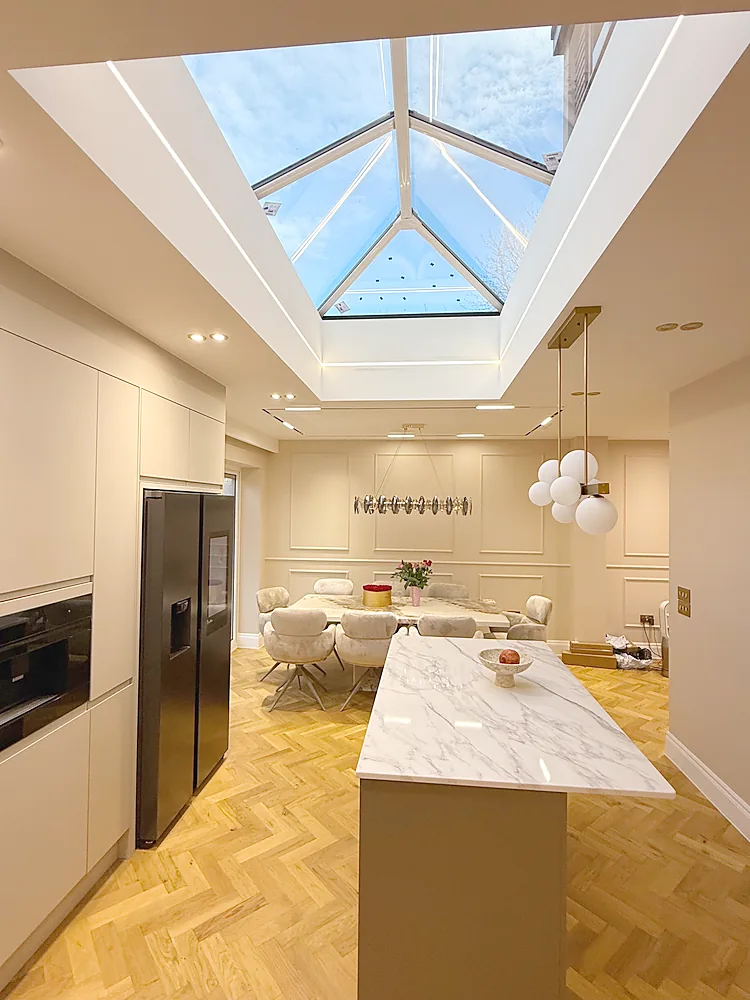
Taking out the wall between the kitchen and the dining room is often the first step, on its own or as part of an extension. Removing a load-bearing wall with a steel beam, including making good the walls, ceiling and floor, typically costs £4,000 to £8,000 with us, and the main structural work takes around 1 to 2 weeks. A structural engineer designs the steel, and we can arrange the engineer for you. It is building work under the Building Regulations, so Building Control signs it off. Our guide to how long a kitchen installation takes covers the fitting that follows.
4. Full refurbishments
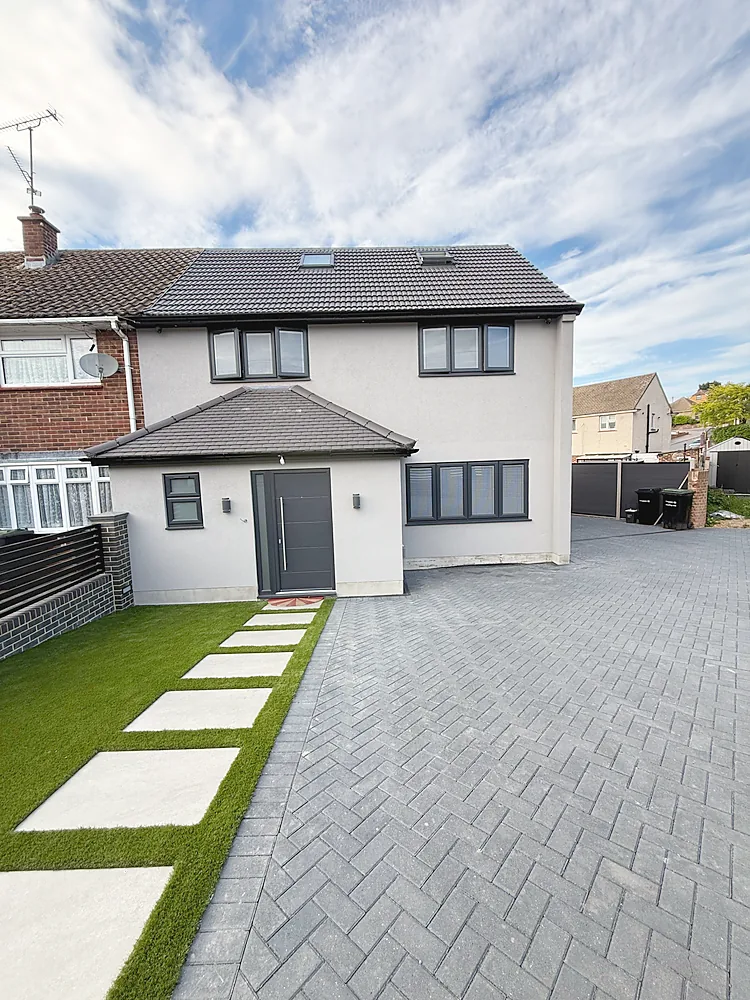
Some clients do everything at once: the electrics, the plumbing, the plastering, a new kitchen and bathroom, the flooring and the decorating, often with an extension or a loft as well. We manage every trade, and you have one point of contact from the early design stages to the finished house. Bigger projects are priced as a whole: a recent whole-house job of ours in the Gravesend area, with a full renovation, a rear extension, a loft conversion, a new front driveway and the back garden, came to around £150,000. If the house is older, our guide to whether a house needs rewiring is worth reading first.
Two towns, two councils
Waltham Abbey is in Essex and Cheshunt is in Hertfordshire, so the paperwork goes to different places:
- Waltham Abbey: planning goes to Epping Forest District Council, and Building Control to the council’s building control team or an approved inspector. Our guide to extending in Epping Forest district covers the district’s Green Belt and conservation area rules in detail.
- Cheshunt: planning goes to Broxbourne Borough Council. The council’s building control service is provided by Hertfordshire Building Control, and an approved inspector is the other option.
The planning fees are the same in both, because they are set nationally. In England a Lawful Development Certificate for proposed work costs £274, a prior approval application for a larger single-storey rear extension £249 and a householder planning application £548 (fees at the time of writing, October 2026).
Local planning points to check first
- Permitted development. Many single-storey rear extensions and most rear dormers can be built without a planning application, within the national size limits. Our permitted development guide sets them out, and a Lawful Development Certificate gives you proof for when you sell.
- Green Belt. Both towns are ringed by Metropolitan Green Belt, and houses on the edges of the towns and in the nearby villages can be inside it. There, an extension must not be disproportionate to the original house, so earlier extensions count against what you can add.
- Conservation areas. Waltham Abbey’s historic town centre is a conservation area, and so is the Churchgate area of Cheshunt, with smaller ones elsewhere, so check the council’s maps. In a conservation area, side extensions and loft dormers are not permitted development, and materials and rooflines are looked at closely.
- Flood risk. Houses close to the River Lea or the brooks that run into it can be in flood zone 2 or 3. If your extension needs a planning application there, it must include a flood risk assessment, which for a house extension follows the Environment Agency’s standing advice. Check the address on the government’s flood map for planning.
- Sewers. Behind many semis and terraces a public sewer runs along the backs of the houses. Building over or near it needs a build-over agreement from the sewerage company, usually Thames Water. We identify this early, because it can affect the programme, the foundation design and the position of the extension.
- Party walls. On a terrace or semi, work on the shared wall or digging foundations close to the neighbour’s needs party wall notices. Many neighbours agree without a problem; where a surveyor is needed we normally recommend a qualified party wall surveyor.
How a project runs with us
- Free survey. We visit, measure and check the planning position for the address, then give you a written quote.
- Design. We work with architects, architectural technicians and structural engineers and coordinate them, so you have one point of contact from the early design stages through to construction. If we arrange the drawings and approvals for an extension, allow £1,500 to £3,500.
- Approvals. A Lawful Development Certificate, prior approval or planning permission, then Building Control, party wall notices and any build-over agreement.
- The build. We manage every trade, from the groundworks and the structure to the plastering, the kitchen, the bathroom and the decorating.
- Payments. A 20% deposit in advance, then weekly payments as the work progresses.
Recent work near Waltham Abbey and Cheshunt
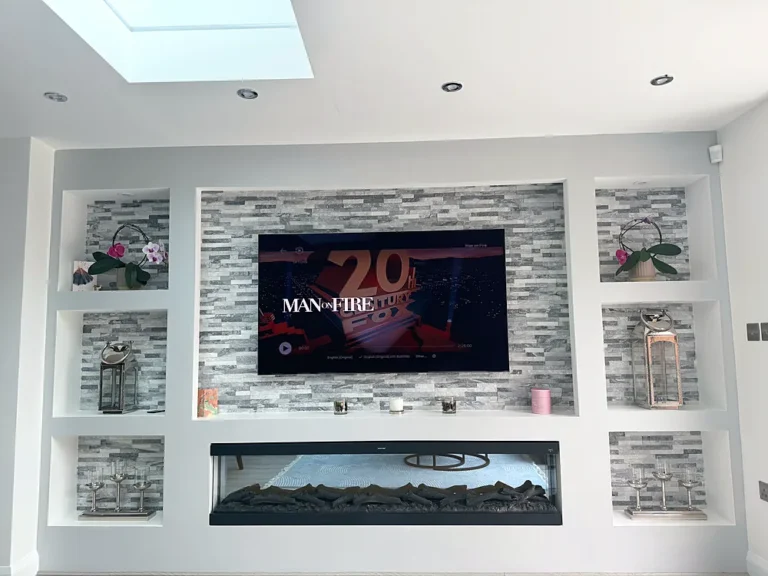
Our side and rear extension in Epping took 7 weeks on site, from the drainage and foundations to the finished interior. In Enfield, just south of Cheshunt, we built a panelled staircase and a built-in TV wall, and in Chigwell we fitted a kitchen with an island. There is more in our projects and gallery.
See the full services on our house extensions, loft conversions and kitchen installations pages, and more about us as builders in Waltham Abbey on our home page.
Planning a project in Waltham Abbey or Cheshunt?
We build extensions, loft conversions, open-plan kitchens and full refurbishments across Waltham Abbey, Cheshunt, Enfield, Chingford, Loughton, Epping and North and East London. Call +44 20 3150 0510, email contact@adiorconstruction.co.uk or send us a message to book a free survey and a written quote.
Frequently asked questions
Which council deals with planning in Waltham Abbey and Cheshunt?
Planning in Waltham Abbey goes to Epping Forest District Council, and in Cheshunt to Broxbourne Borough Council. In Cheshunt the council’s building control service is provided by Hertfordshire Building Control, and in either town you can use an approved inspector instead.
How much does an extension cost in Waltham Abbey or Cheshunt?
With us, a basic single-storey rear extension typically costs £2,000 to £2,800 per square metre in 2026, including VAT, and a typical 3 m by 5 m extension, ready to decorate, around £32,000 to £42,000. A side return is typically £30,000 to £45,000 and a wrap-around £45,000 to £70,000.
How much does a loft conversion cost in Waltham Abbey or Cheshunt?
A rear dormer on a terrace typically costs £45,000 to £60,000 with us, and a hip-to-gable plus rear dormer on a semi £55,000 to £75,000, including VAT.
Do I need planning permission for a rear extension?
Not always. Many single-storey rear extensions are permitted development within the national size limits, though a Lawful Development Certificate (£274) is worth having as proof. A larger rear extension can use the prior approval route (£249), and anything beyond permitted development needs a householder planning application (£548).
Can you knock through to make an open-plan kitchen?
Yes. Removing a load-bearing wall with a steel beam, including making good, typically costs £4,000 to £8,000 with us, and the main structural work takes around 1 to 2 weeks. We can arrange the structural engineer.
How do I know if my house is in a flood zone or the Green Belt?
Check the address on the government’s flood map for planning, and on the council’s planning maps for the Green Belt and conservation areas. We check both at the free survey.