How Much Does a Loft Conversion Cost in London and Essex? 2026 Prices by Type
A loft conversion with us costs from about £28,000 for a simple rooflight conversion to £90,000 for a large mansard. The most common conversion in London, a rear dormer on a terraced house, typically costs £45,000 to £60,000 and takes 8 to 10 weeks on site. The prices below come from our own recent loft conversions across North and East London, Essex and Hertfordshire, and they include VAT. They are a guide rather than a quote: every roof is different, so we visit the house and give you a free written quote.
Loft conversion prices at a glance (2026)
| Type of loft conversion | Typical price | Time on site |
|---|---|---|
| Rooflight (Velux) conversion | £28,000 to £40,000 | 5 to 7 weeks |
| Rear dormer on a terraced house | £45,000 to £60,000 | 8 to 10 weeks |
| Hip-to-gable plus rear dormer on a semi | £55,000 to £75,000 | 10 to 12 weeks |
| L-shaped dormer on a terrace | £60,000 to £80,000 | 10 to 13 weeks |
| Mansard | £65,000 to £90,000 | 12 to 16 weeks |
| En suite in the loft | add £7,000 to £12,000 | add 1 to 2 weeks |
Inside London the same conversion typically costs 10 to 20% more than in Essex or Hertfordshire. The fees for the structural engineer, planning, Building Control and any party wall surveyor are not included; they are explained further down.
What each type costs and why
Rooflight (Velux) conversion: £28,000 to £40,000
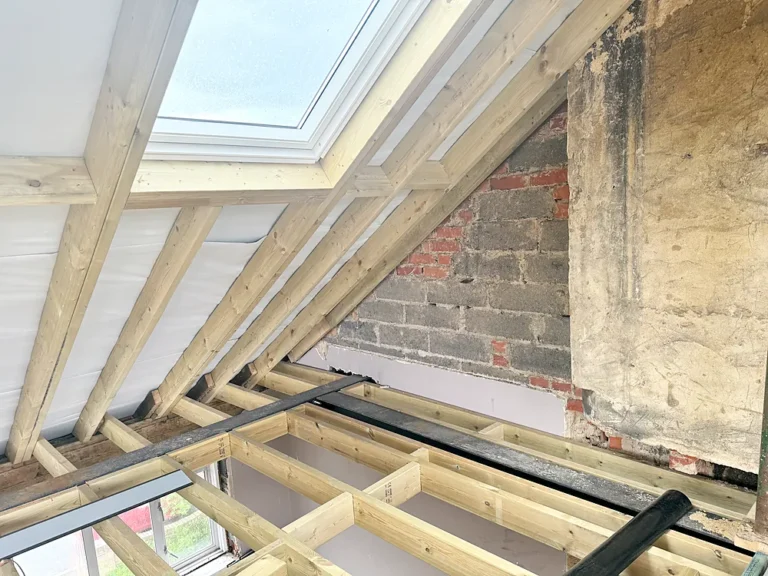
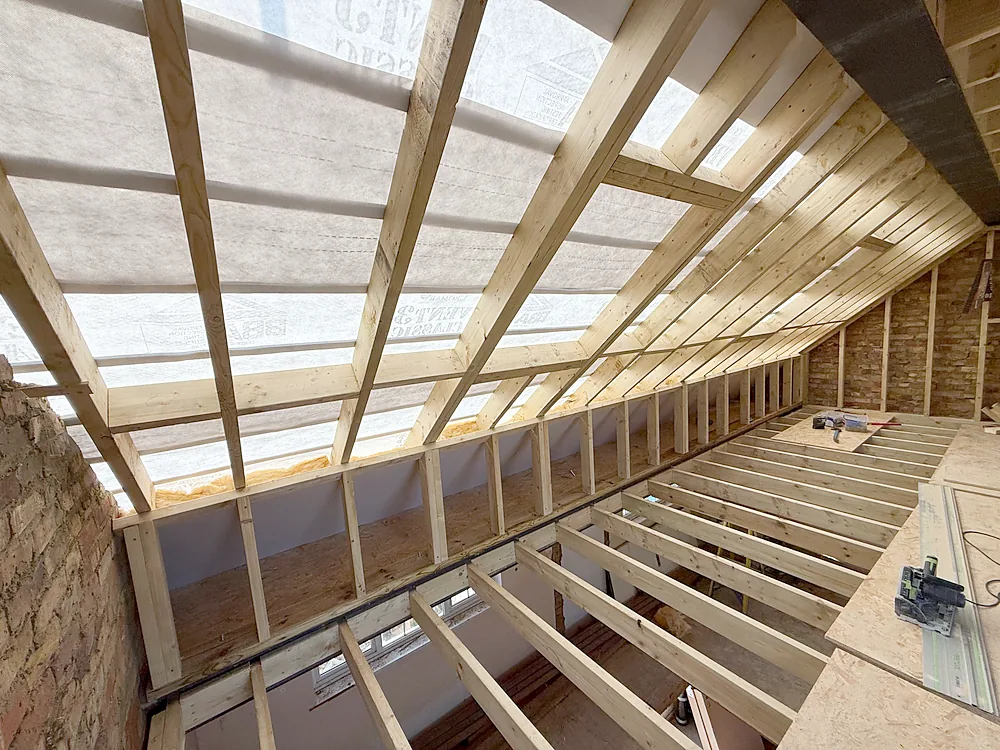
The roof keeps its shape. Rooflights are fitted into the existing slope, the floor is strengthened with new joists, and the staircase, insulation and a finished room go in. It is the cheapest option because there is no new roof structure, but it only works where the loft already has enough head height in the middle, which is more common in older houses with steeply pitched roofs. On site it takes 5 to 7 weeks.
Rear dormer on a terraced house: £45,000 to £60,000
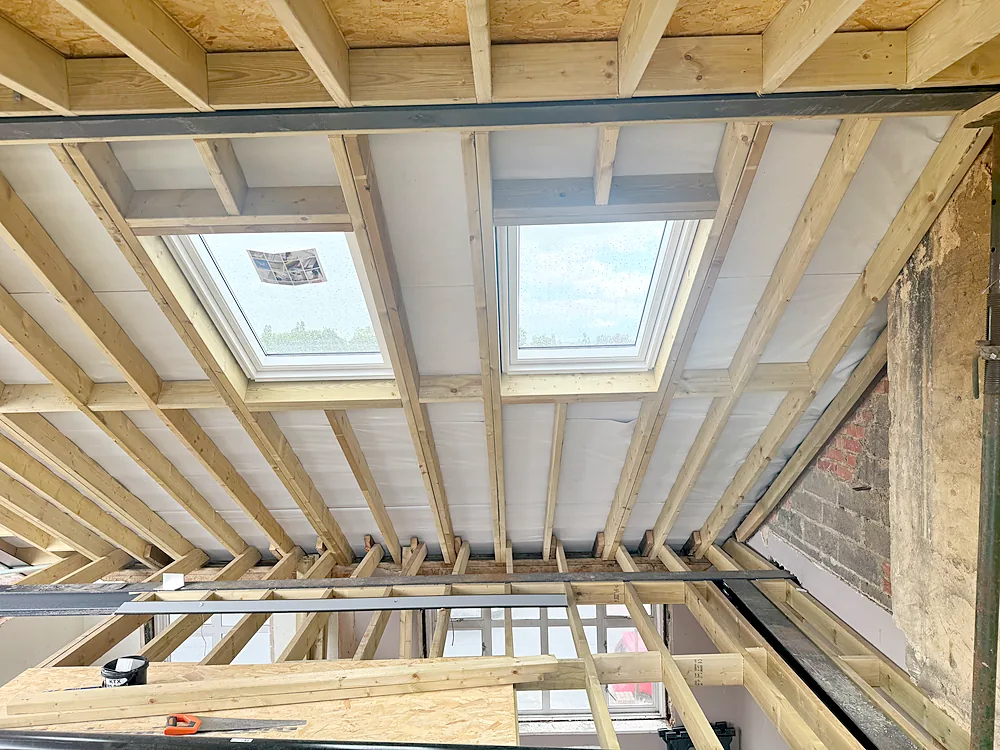
A rear dormer builds a box out from the back slope of the roof, with a flat roof and a vertical back wall, which turns sloping ceilings into full-height floor space. On a Victorian or Edwardian terrace it usually gives a double bedroom and often a shower room, and on most houses it is permitted development, so no planning application is needed. Expect 8 to 10 weeks on site.
Hip-to-gable plus rear dormer on a semi: £55,000 to £75,000
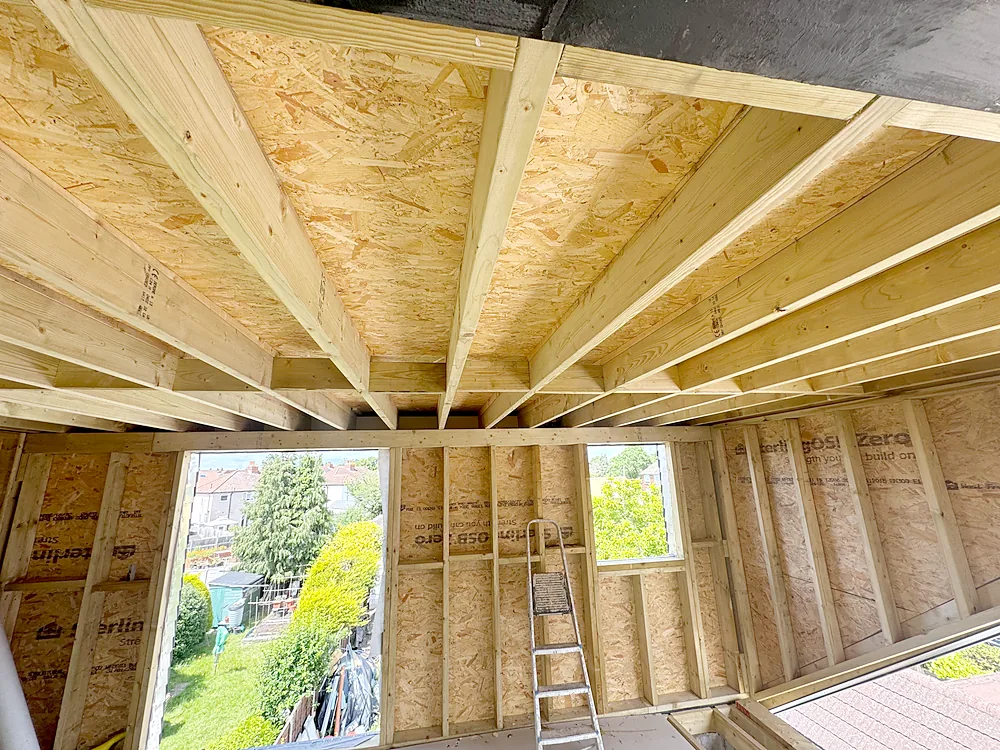
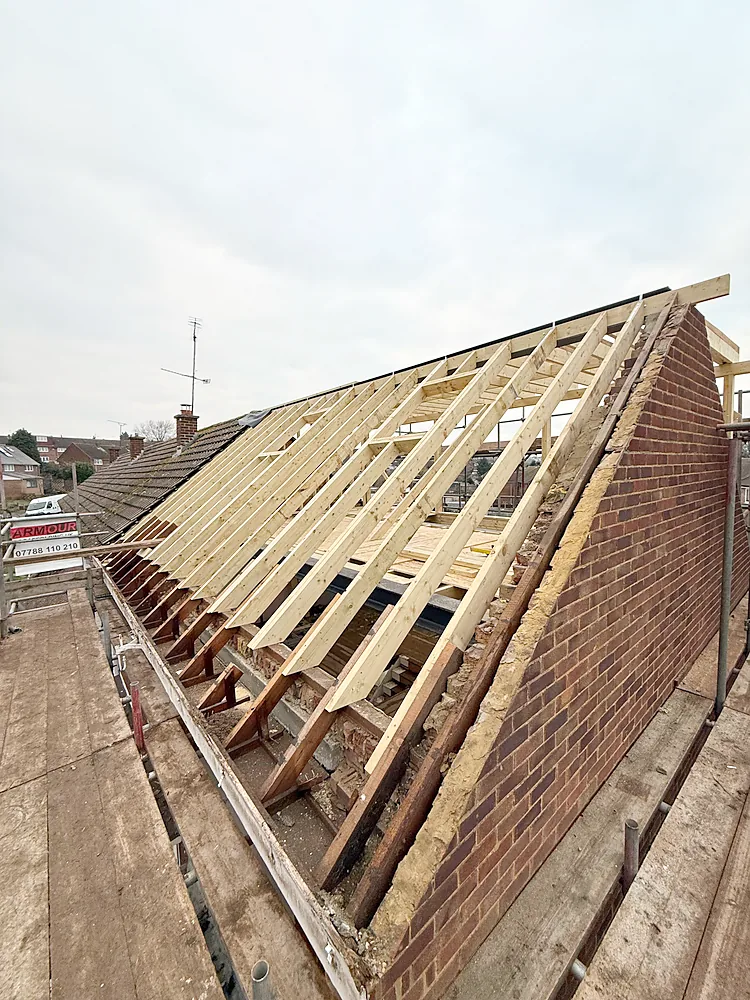
Many 1930s semis in Chingford, Enfield and Woodford have a hipped roof that slopes in at the side, which leaves little usable space. A hip-to-gable conversion builds the side wall up into a vertical gable and carries the ridge over it, and a rear dormer is added at the back. The extra brickwork, roof structure and scaffolding are why it costs more than a dormer alone. It takes 10 to 12 weeks on site.
L-shaped dormer on a terrace: £60,000 to £80,000
On a terrace with a rear addition, a second dormer is built over the back addition roof and joined to the main dormer in an L shape. It usually gives two rooms, or a larger bedroom with a proper bathroom. The extra volume means many L-shaped dormers go beyond permitted development and need a planning application. Allow 10 to 13 weeks on site.
Mansard: £65,000 to £90,000
A mansard replaces the rear slope with an almost vertical wall and a flat top, which gives the most space of any loft conversion. It always needs planning permission, it is a common choice on London terraces, particularly in conservation areas, and it is the slowest to build at 12 to 16 weeks on site.
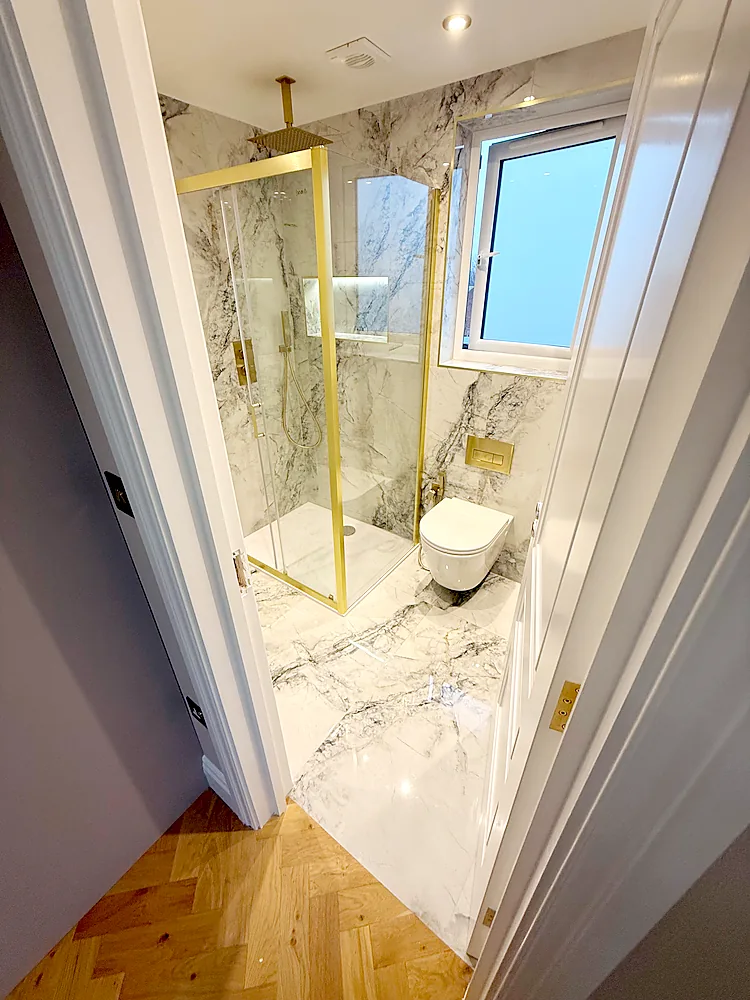
Adding an en suite: £7,000 to £12,000 more
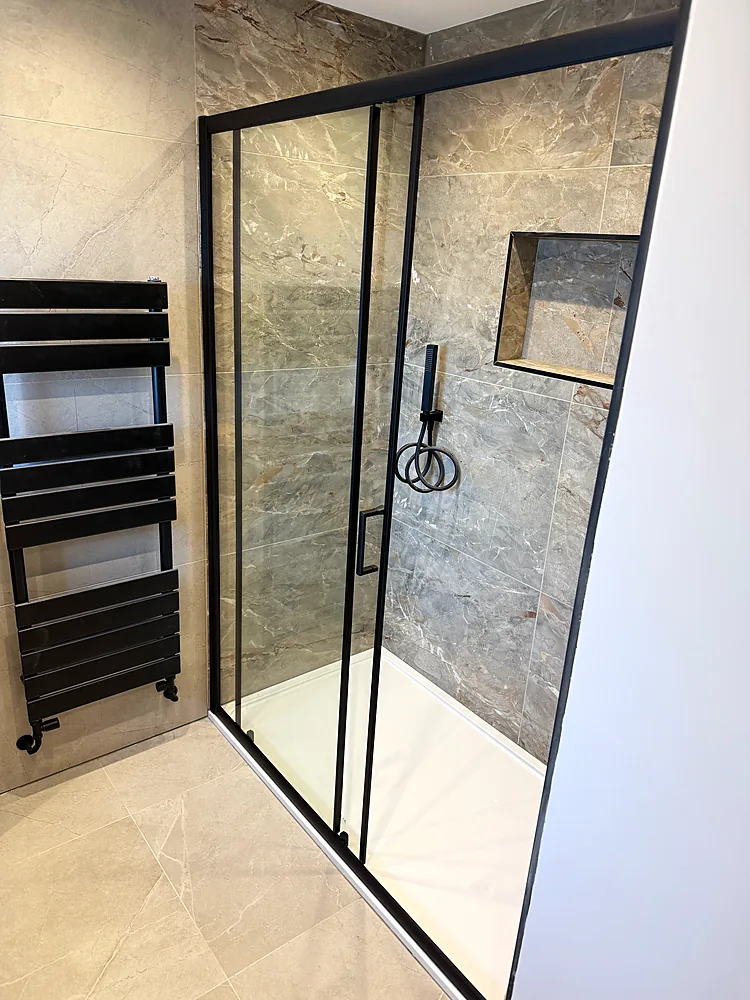
We can include an en suite in a loft conversion wherever the layout allows, and it adds 1 to 2 weeks to the programme. The cost depends mostly on the drainage. We plan the position of the soil pipe at the start: a bathroom directly above the existing one is usually the simplest, while one on the other side of the house may need a new connection or a different route for the pipework, which we assess before work starts.
Our guide to the types of loft conversion explains how each one is built and which houses suit it.
What pushes the price up or down
- Head height. Every survey starts with the roof structure, the floor level and the height available. The most common reason a loft will not work is too little usable head height or no room for a staircase that meets the regulations.
- The staircase. The new stairs usually continue above the existing flight, but on narrow houses they can take space from a bedroom below, and the design has to meet Building Regulations for headroom and the fire escape route.
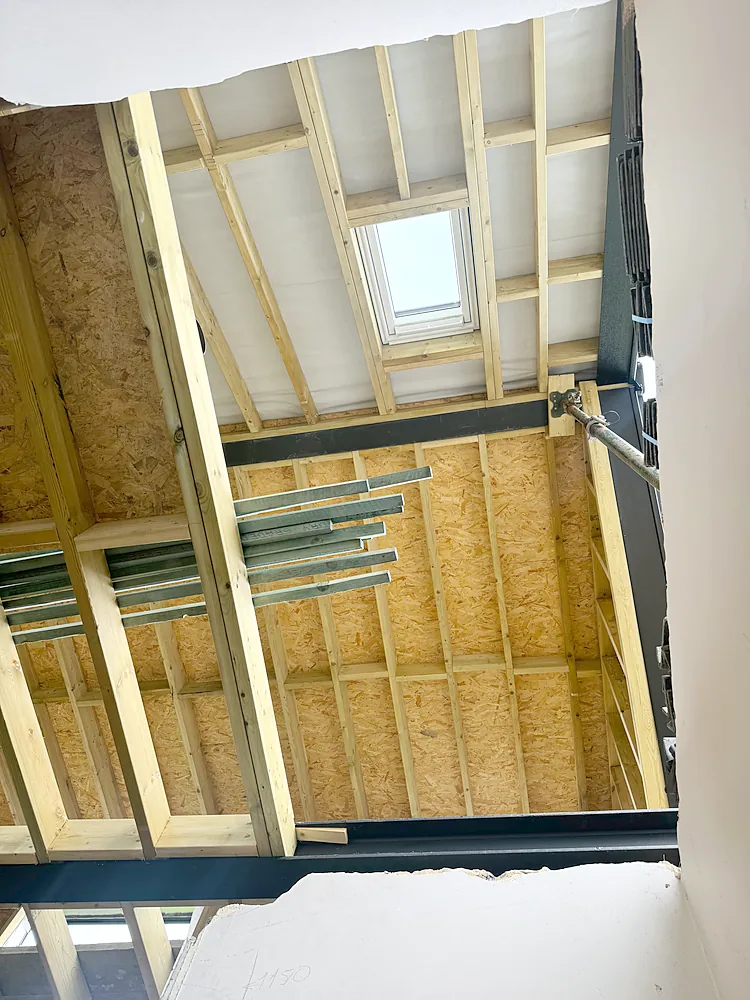
- Steelwork. Steel beams carry the new floor and the dormer. The structural engineer sizes them, and longer spans mean bigger steels.
- Windows. The number of rooflights, the size of the dormer windows and extras such as a Juliet balcony all add cost.
- The bathroom. An en suite adds £7,000 to £12,000, more if the drainage needs a long new route.
- Storage and finishes. Built-in eaves storage makes use of the low space under the slope; our guide to fitted wardrobes shows the options.
- Where you live. Inside London the same conversion typically costs 10 to 20% more than in Essex or Hertfordshire.
Costs outside the build price
Our guide prices cover the building work. These are paid separately:
- The structural engineer, who designs the steels, the new floor and any changes to the roof structure.
- Planning and Building Control fees. Most rear dormers and hip-to-gable conversions are permitted development, but we recommend a Lawful Development Certificate as proof for when you sell; in England it costs £274 at the time of writing (October 2026). A full householder planning application, needed for a mansard, a front dormer or any dormer in a conservation area, costs £548. Building Control charges are set by your council or an approved inspector and depend on the size of the work. Our guide to loft conversion planning permission explains which route applies.
- A party wall surveyor, if one is needed. On a terrace or semi the work almost always involves the shared wall, so notices must be served on the neighbours. If they agree in writing, no surveyor is needed. If not, a surveyor is appointed and the building owner pays the fees. Where notices are needed we normally recommend a qualified party wall surveyor, which keeps everything properly documented and protects both sides.
Drawings are not in the build price either. We do not produce architectural drawings in-house: we work with architects, architectural technicians and structural engineers and coordinate them as part of the project, so you have one point of contact from the first design to the finished room.
How payments work
On a loft conversion we take a 20% deposit in advance, and the rest is paid weekly as the work progresses. Whoever you choose, ask how payments are staged before you sign; our guide to comparing builders’ quotes explains what else to check.
A recent loft conversion, and a bigger project
Our dormer loft conversion in Bexleyheath took 8 weeks on site. It added a bedroom with rooflights, a new staircase and fitted storage in the eaves, and the project page follows it stage by stage.
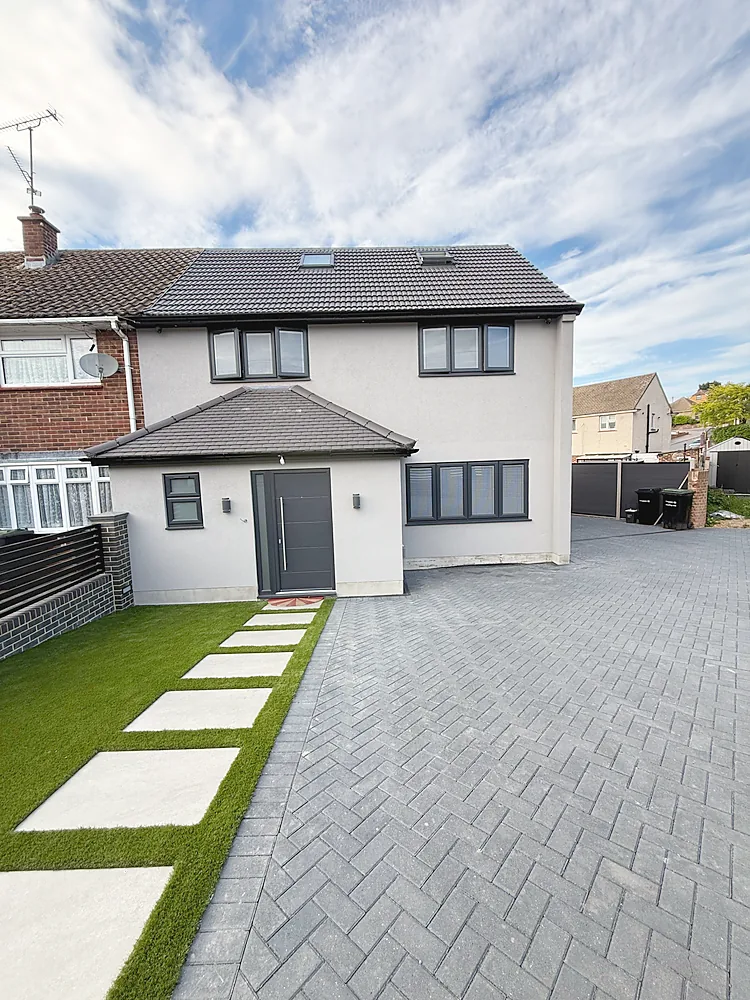
Bigger projects are priced as a whole. A recent whole-house job of ours in the Gravesend area combined a full renovation, a rear extension, a loft conversion, a new front driveway and the back garden, and came to around £150,000.
When a loft conversion is not the answer
If the loft is too low or there is nowhere sensible for the stairs, we tell you at the survey. Sometimes a dormer or a change to the roof solves it; sometimes the better answer is a rear extension or a garage conversion. Our guide to single-storey rear extension costs covers the prices for an extension.
How to keep the cost down
- Choose the simplest conversion that gives you the room you need. For most terraces a rear dormer gives the space families want for far less than a mansard.
- Put the en suite above the existing bathroom if you can, so the drainage run is short.
- Settle the layout, windows and finishes before work starts. Changes once the steels are in are the most expensive kind.
- Serve the party wall notices early. For work on a shared wall, the notice has to be served at least two months before that work starts.
- Use standard-size rooflights and doors. Bespoke sizes cost more.
See the full service on our loft conversions page, more finished work in our projects and gallery, and how the planning rules apply locally in our guide to loft conversions in Waltham Forest.
Planning a loft conversion?
We build rooflight, rear dormer, hip-to-gable, L-shaped and mansard loft conversions across Waltham Abbey, Cheshunt, Enfield, Chingford, Loughton, Epping and North and East London. Call +44 20 3150 0510, email contact@adiorconstruction.co.uk or send us a message to book a free survey and a written quote.
Frequently asked questions
How much does a loft conversion cost in London in 2026?
With us, a rooflight conversion typically costs £28,000 to £40,000, a rear dormer on a terrace £45,000 to £60,000, a hip-to-gable plus rear dormer on a semi £55,000 to £75,000, an L-shaped dormer £60,000 to £80,000 and a mansard £65,000 to £90,000, including VAT. Inside London the same work typically costs 10 to 20% more than in Essex or Hertfordshire.
How much does a rear dormer loft conversion cost?
A rear dormer on a terraced house typically costs £45,000 to £60,000 with us and takes 8 to 10 weeks on site. On most houses it is permitted development, so no planning application is needed.
How much does an en suite add to a loft conversion?
An en suite typically adds £7,000 to £12,000 and 1 to 2 weeks on site. The main variable is the drainage: we plan the soil pipe route before work starts.
Is a Velux loft conversion cheaper than a dormer?
Yes. A rooflight conversion typically costs £28,000 to £40,000, against £45,000 to £60,000 for a rear dormer, because the roof keeps its shape. It only works if the loft already has enough head height.
What is not included in the price of a loft conversion?
The structural engineer, the planning and Building Control fees and any party wall surveyor are paid separately. Drawings are arranged through the architects and technicians we work with.
How long does a loft conversion take?
From 5 to 7 weeks on site for a rooflight conversion, 8 to 10 weeks for a rear dormer, 10 to 13 weeks for a hip-to-gable or L-shaped dormer and 12 to 16 weeks for a mansard. Allow time before that for drawings, approvals and party wall notices.